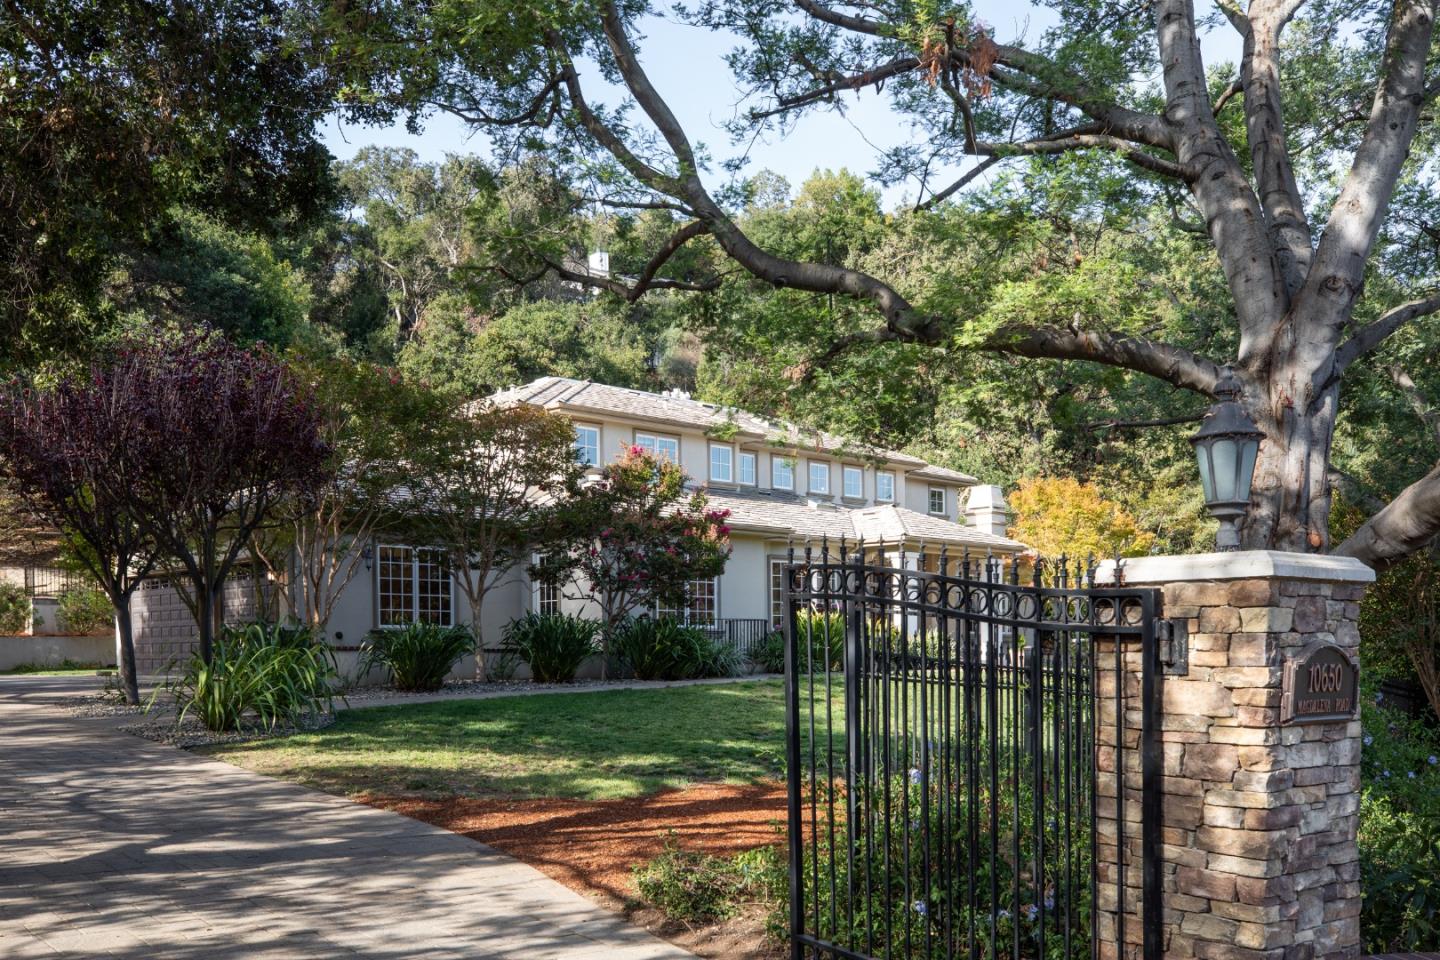
Two-story home behind a wrought-iron gate, framed by mature trees and stone entrance pillars.
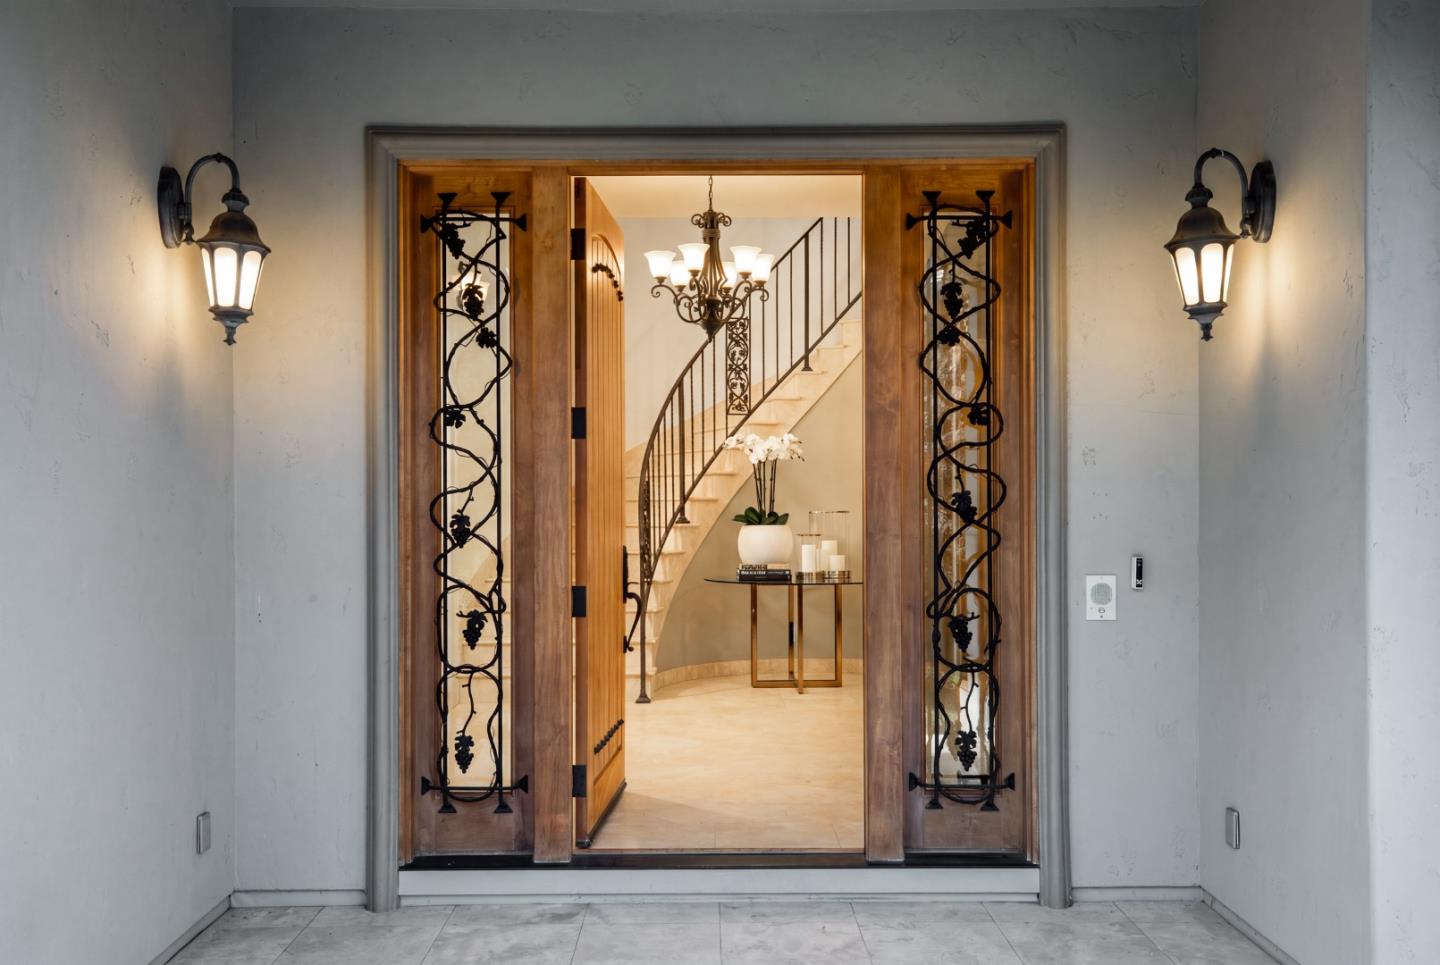
Front entrance with ornate ironwork doors opening to a foyer and curved staircase.
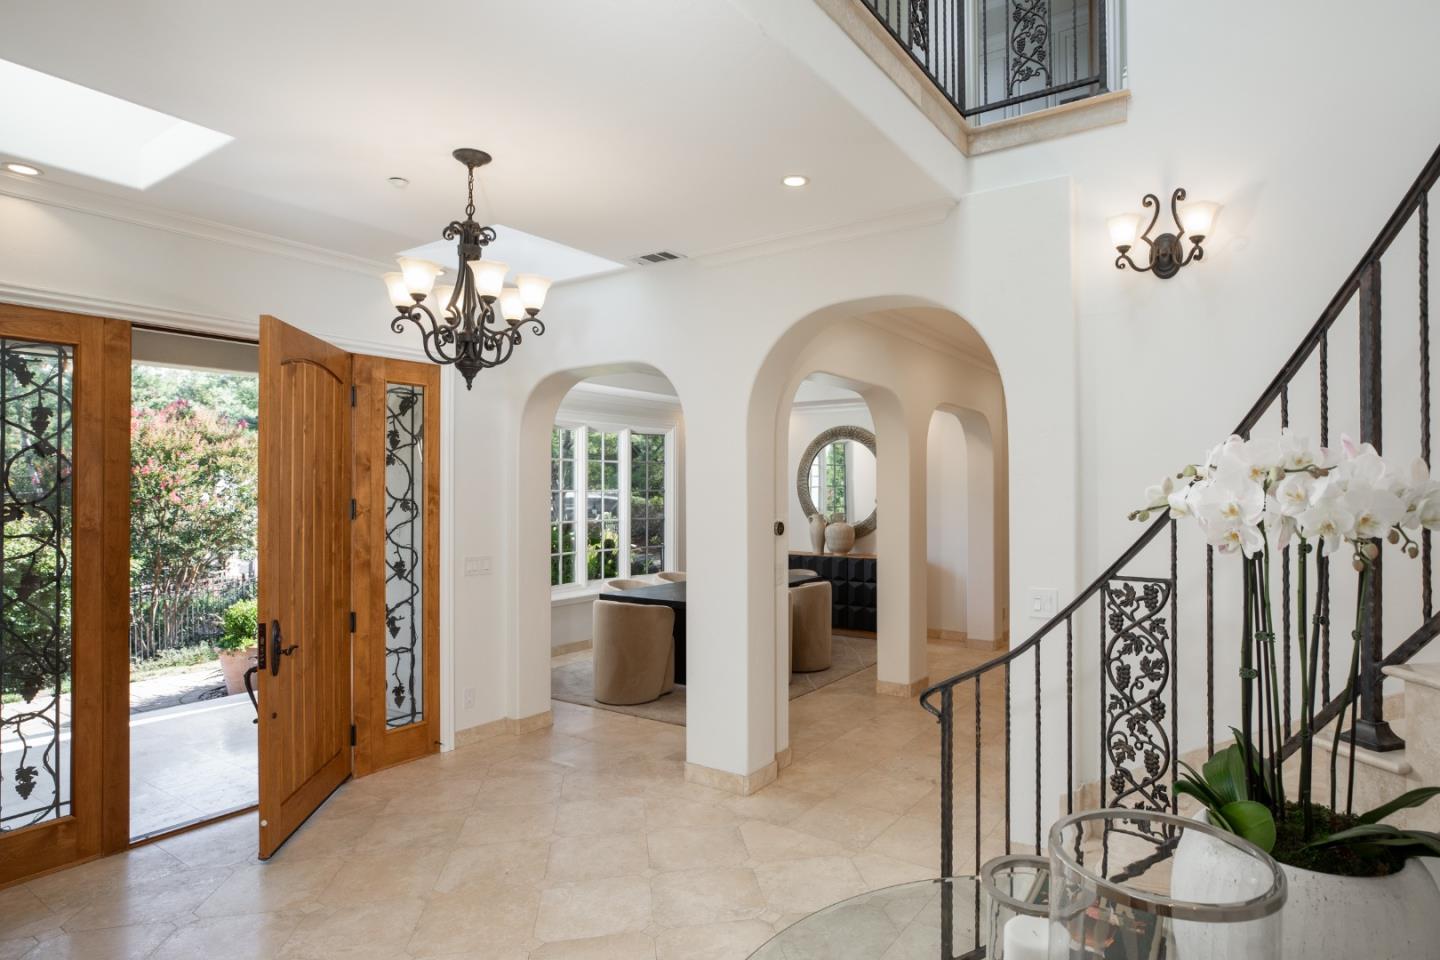
Arched entry foyer with open wood doors, marble tile, and a wrought-iron staircase.
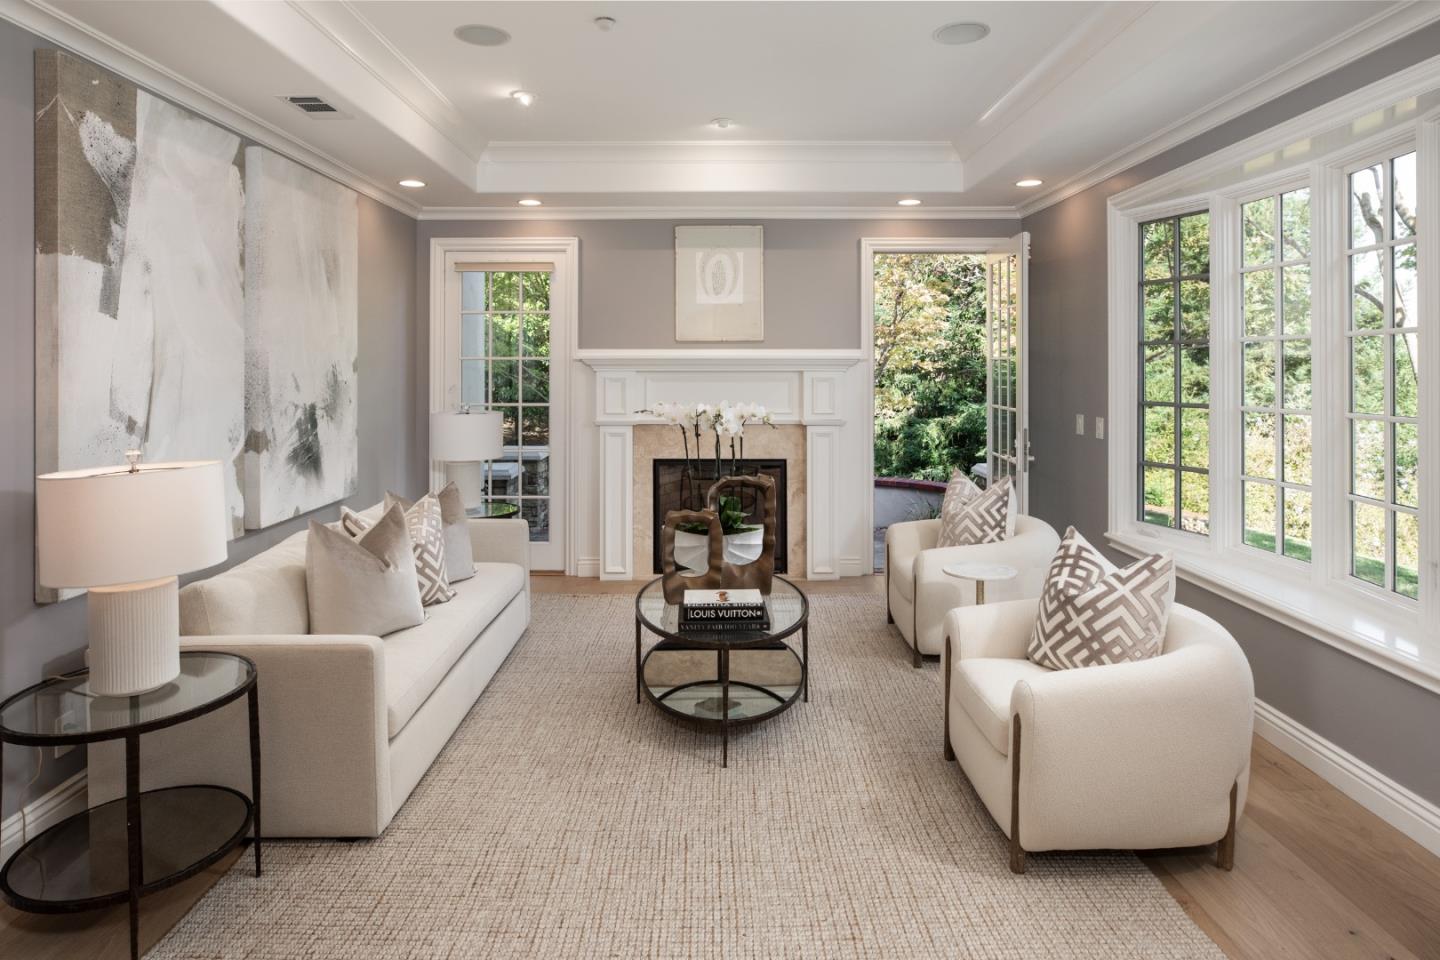
Living room with a white fireplace, cream seating, large windows, and views of leafy greenery.
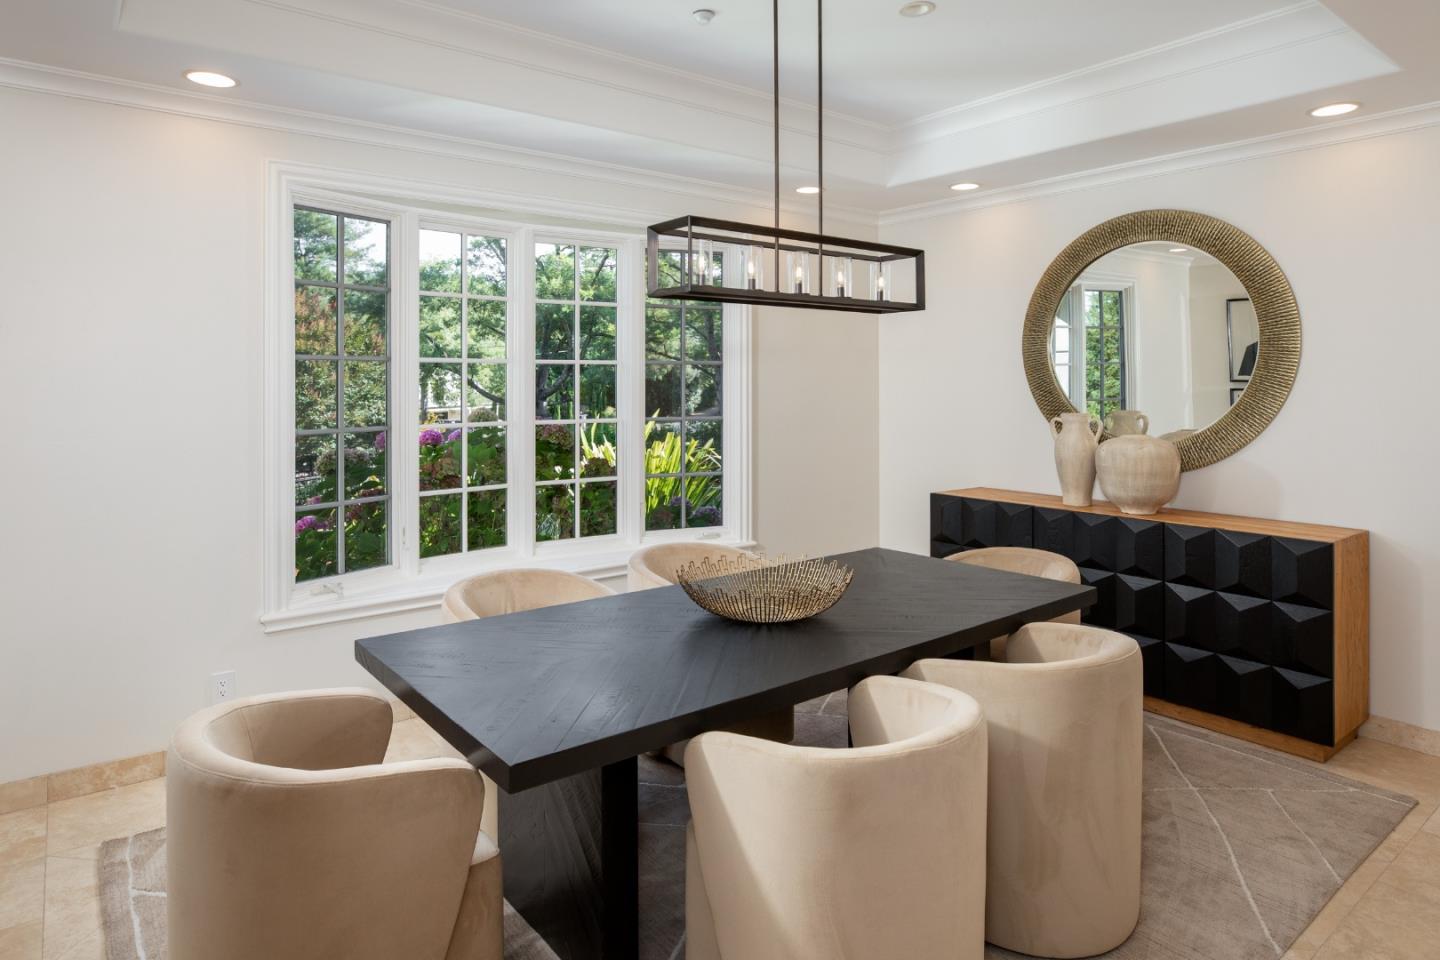
Dining room with a dark table, cream chairs, large garden-facing windows, and a sculptural black sideboard.
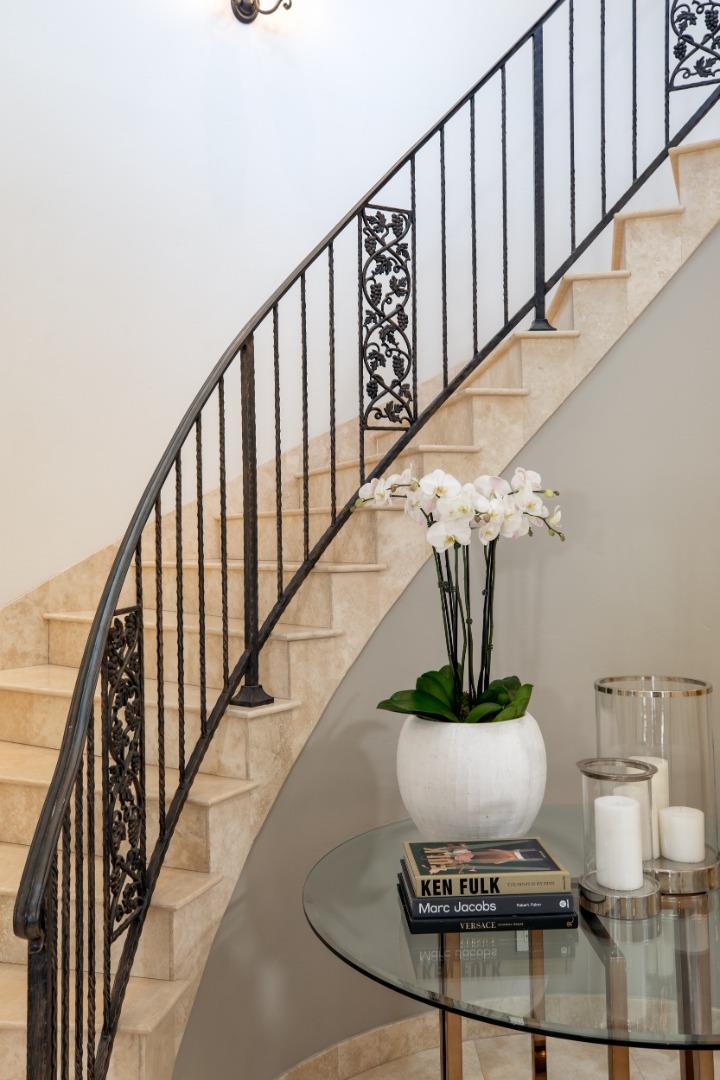
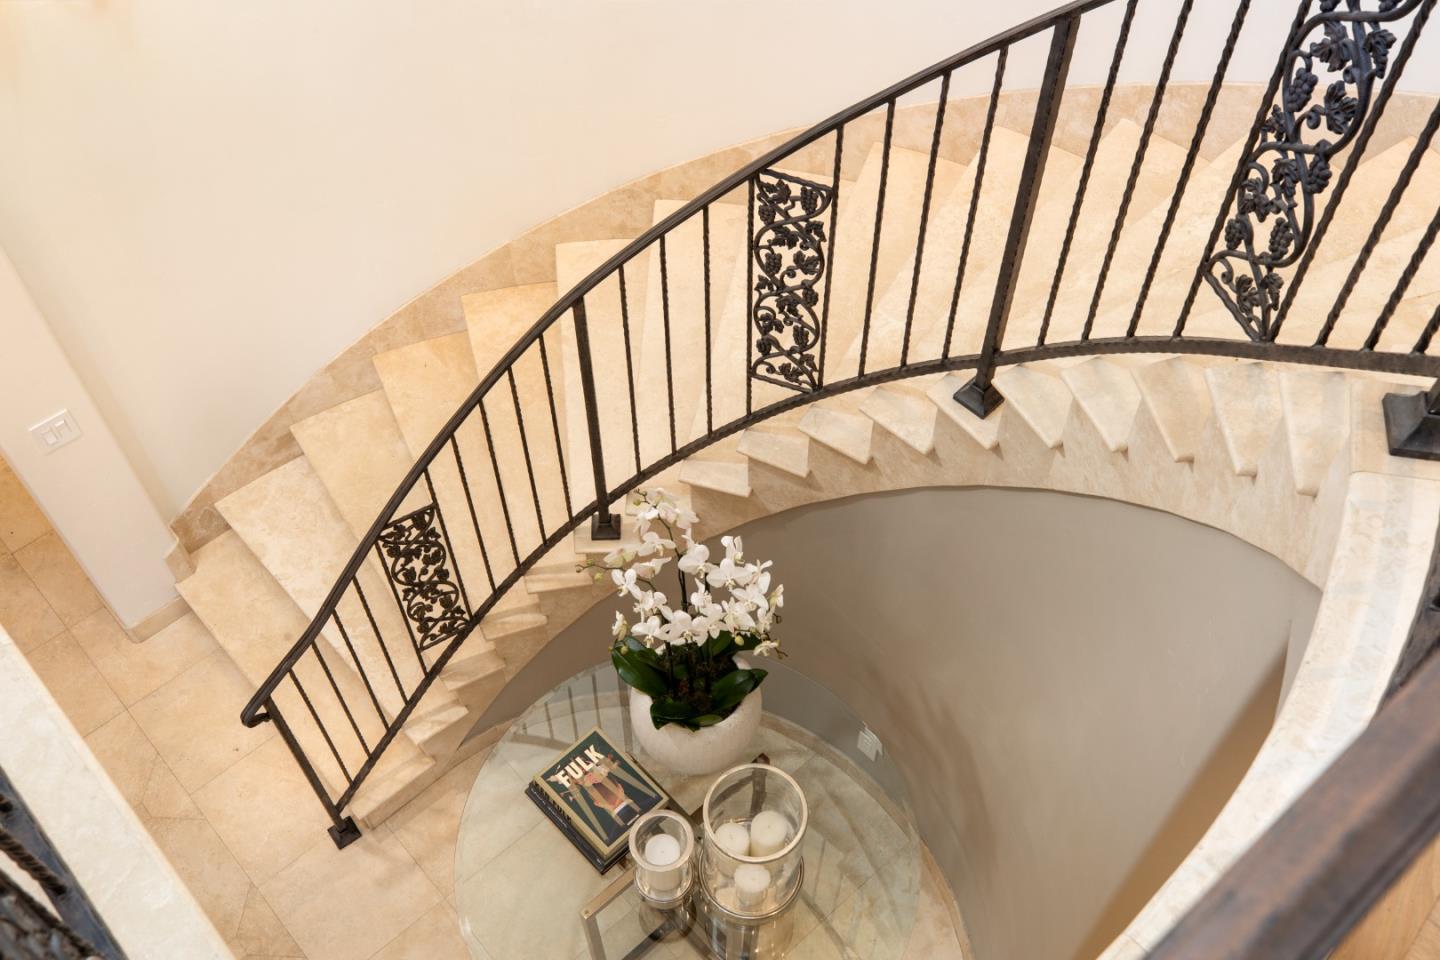
Curving stone staircase with ornate black iron railing beside an orchid and glass console table.
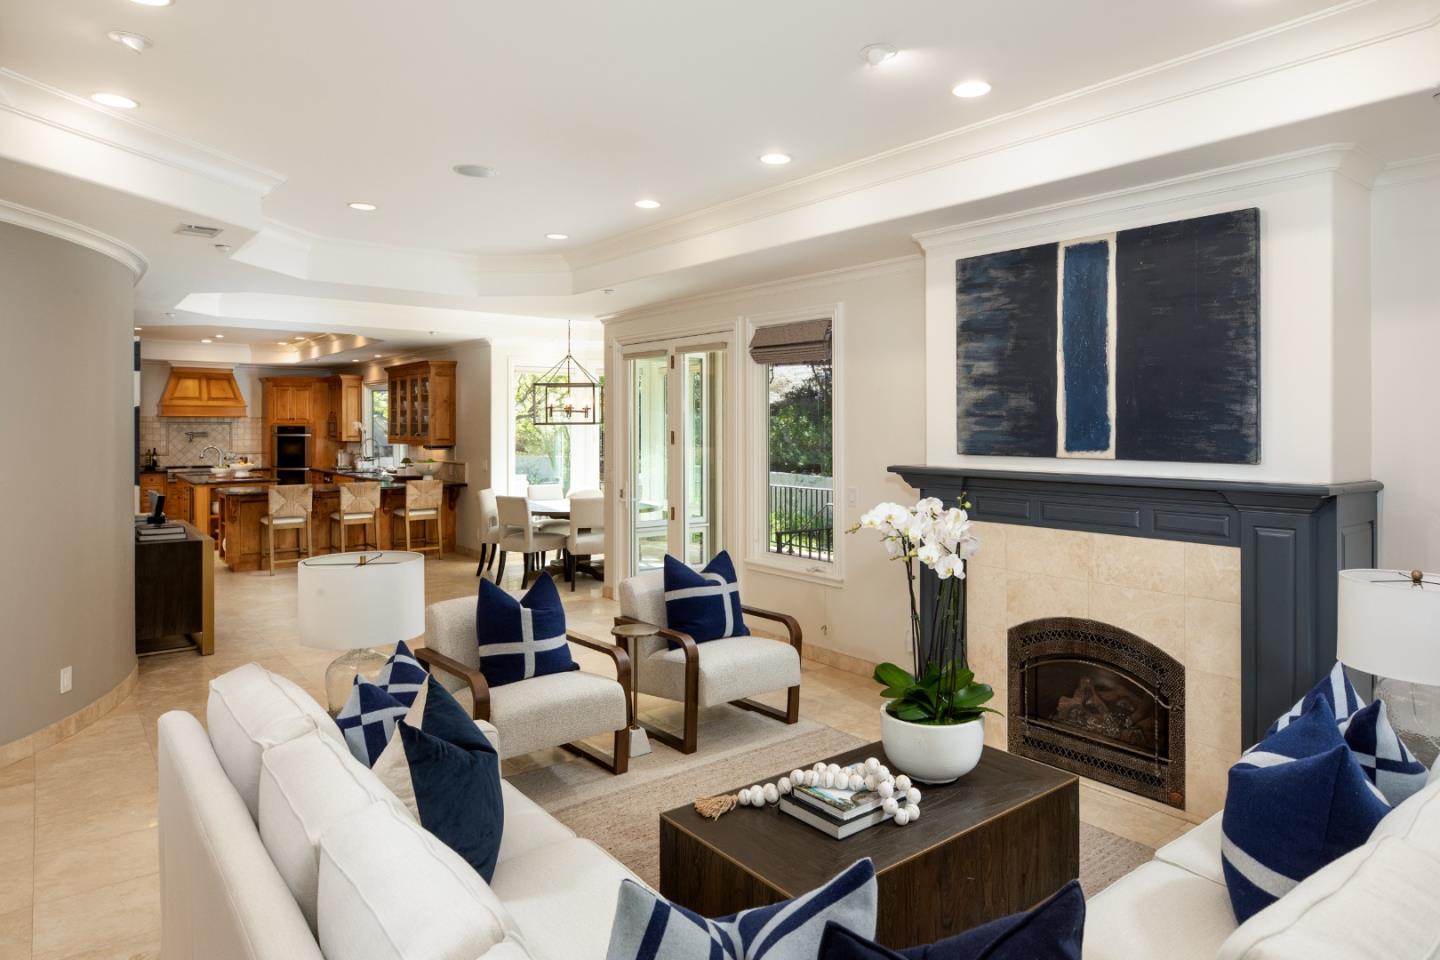
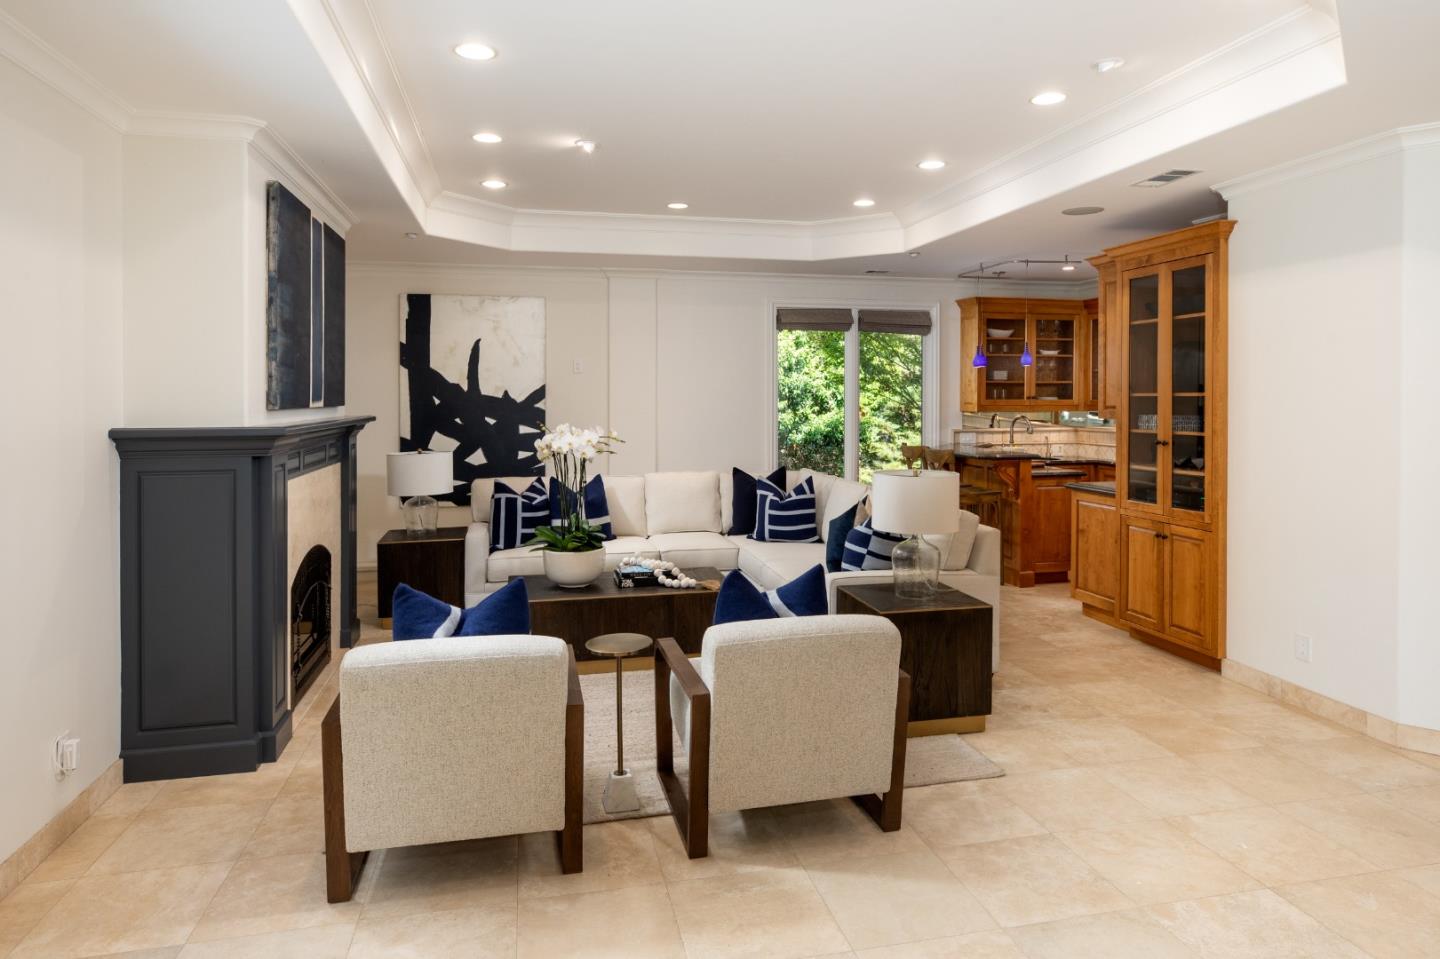
Living room with a dark blue fireplace, white seating, and an open kitchen beyond.
Living room with a dark fireplace, cream seating, and built-in wood cabinetry beside the kitchen.
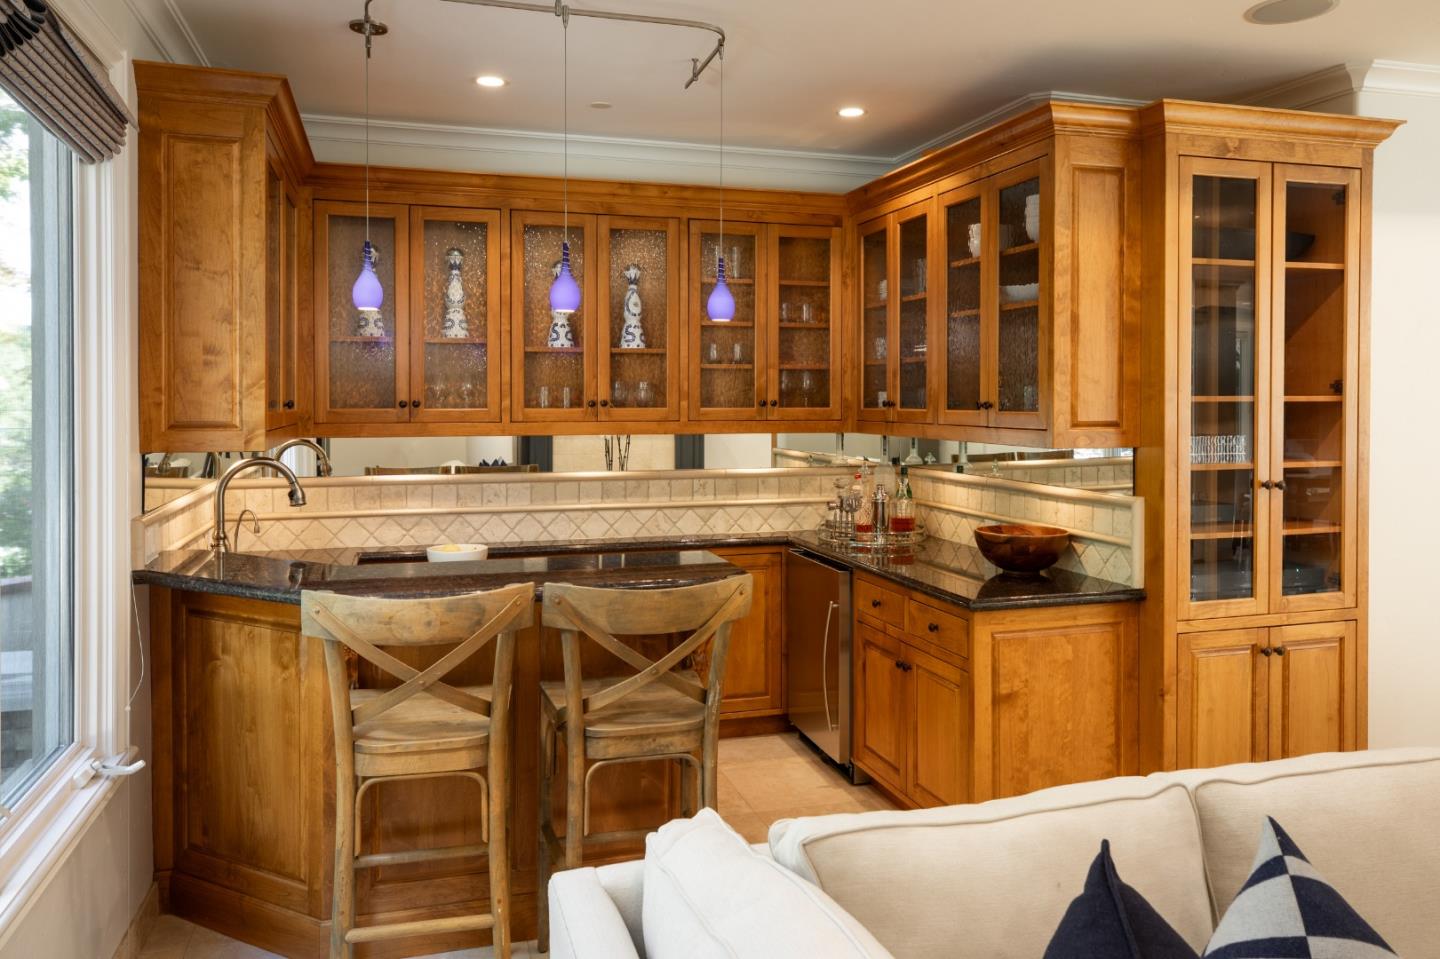
Wet bar with honey-colored cabinetry, glass-front cabinets, stone counters, and two wooden stools.
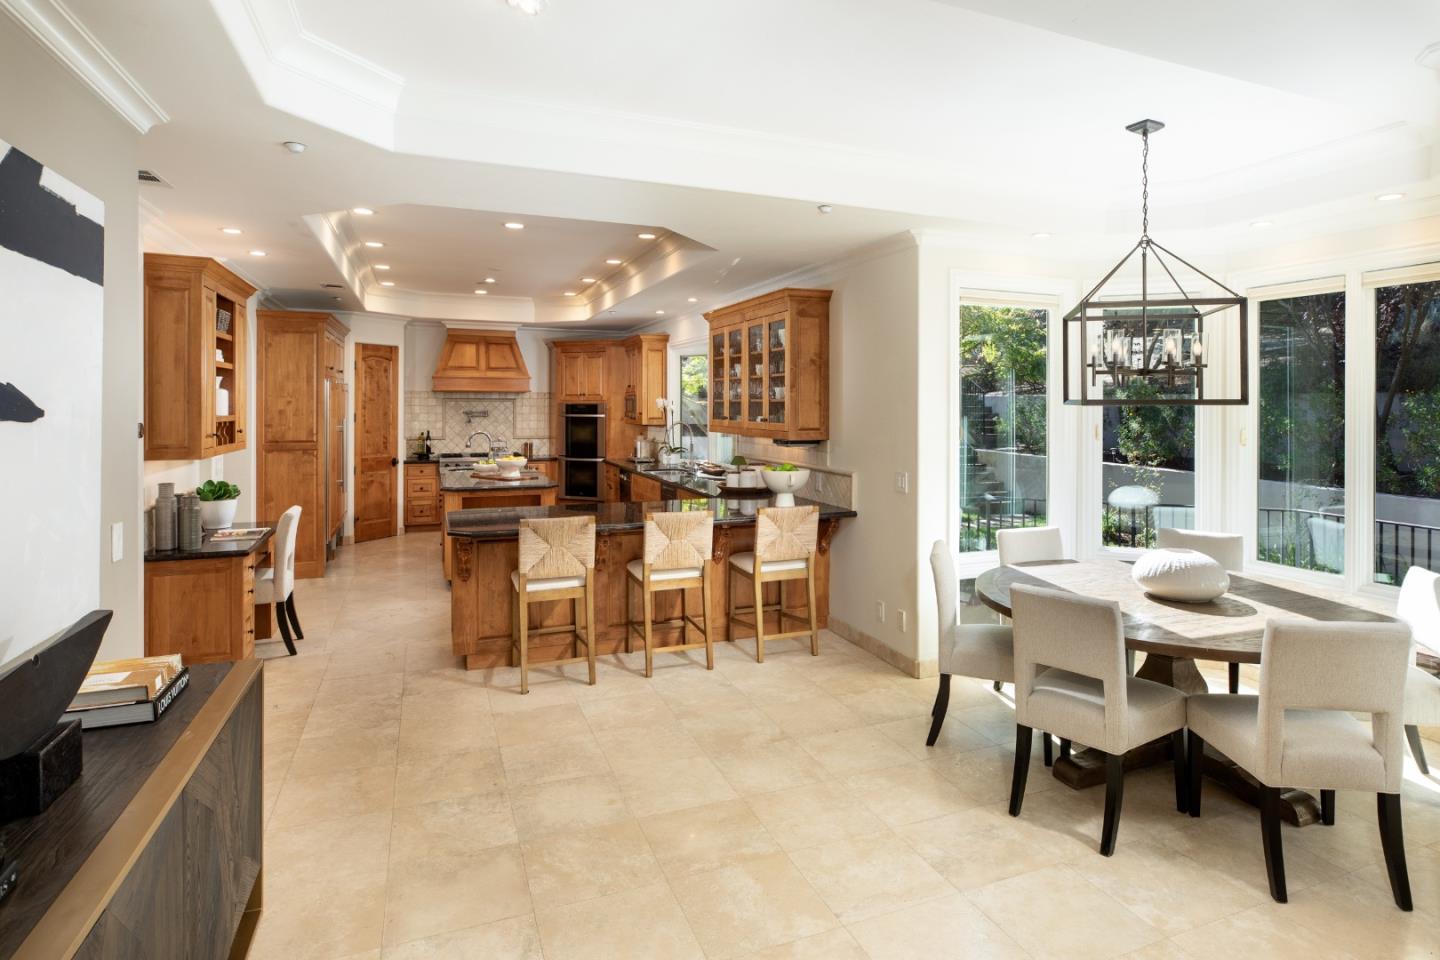
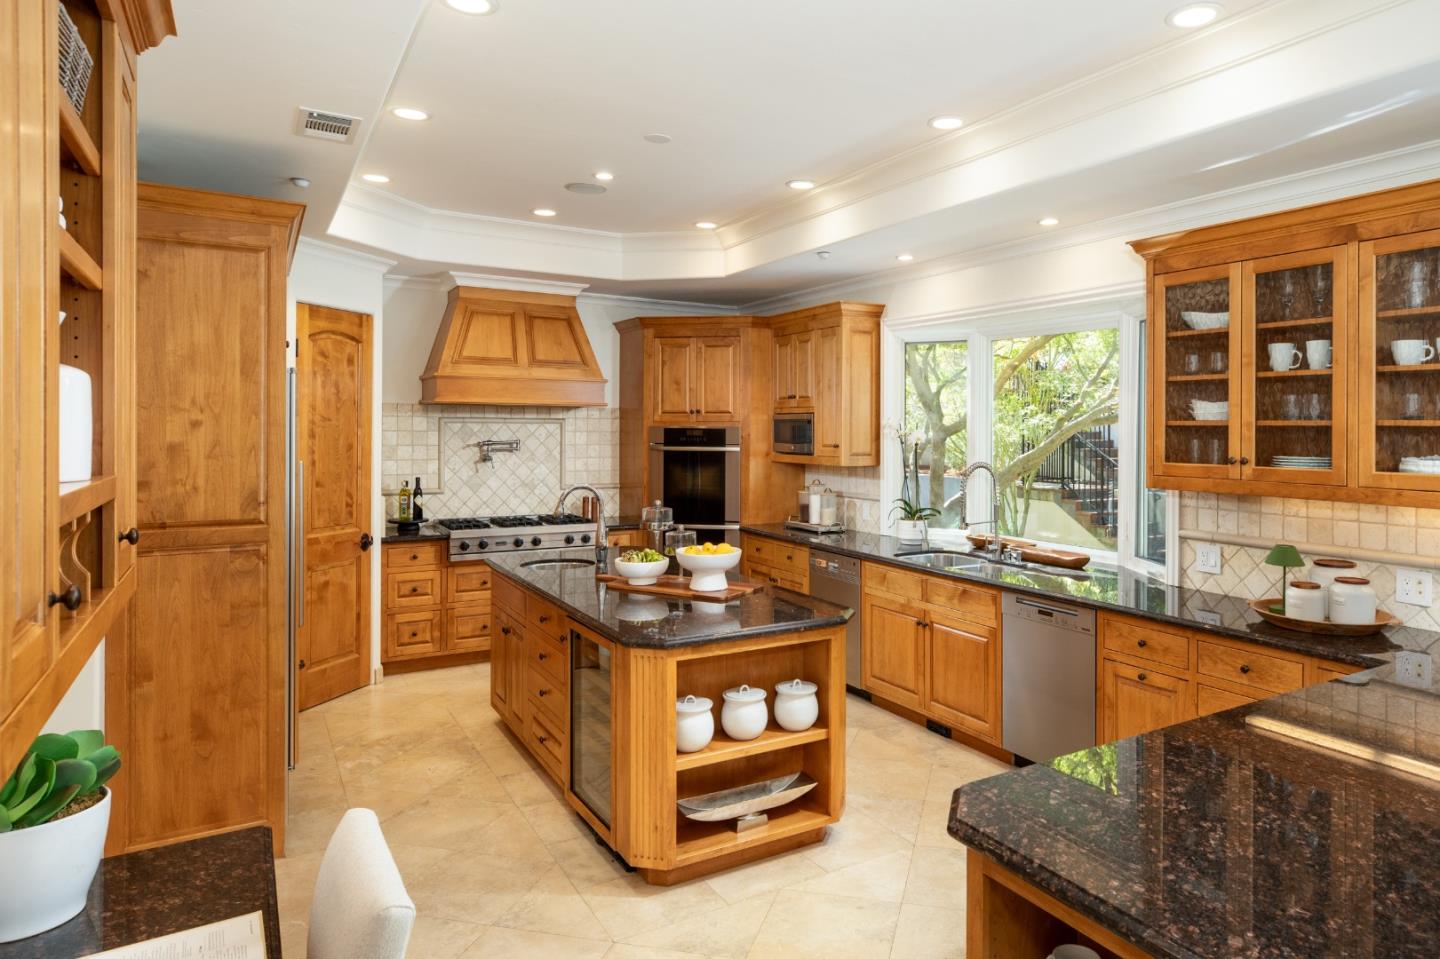
Kitchen and dining area with warm wood cabinetry, a large island, and tall garden-facing windows.
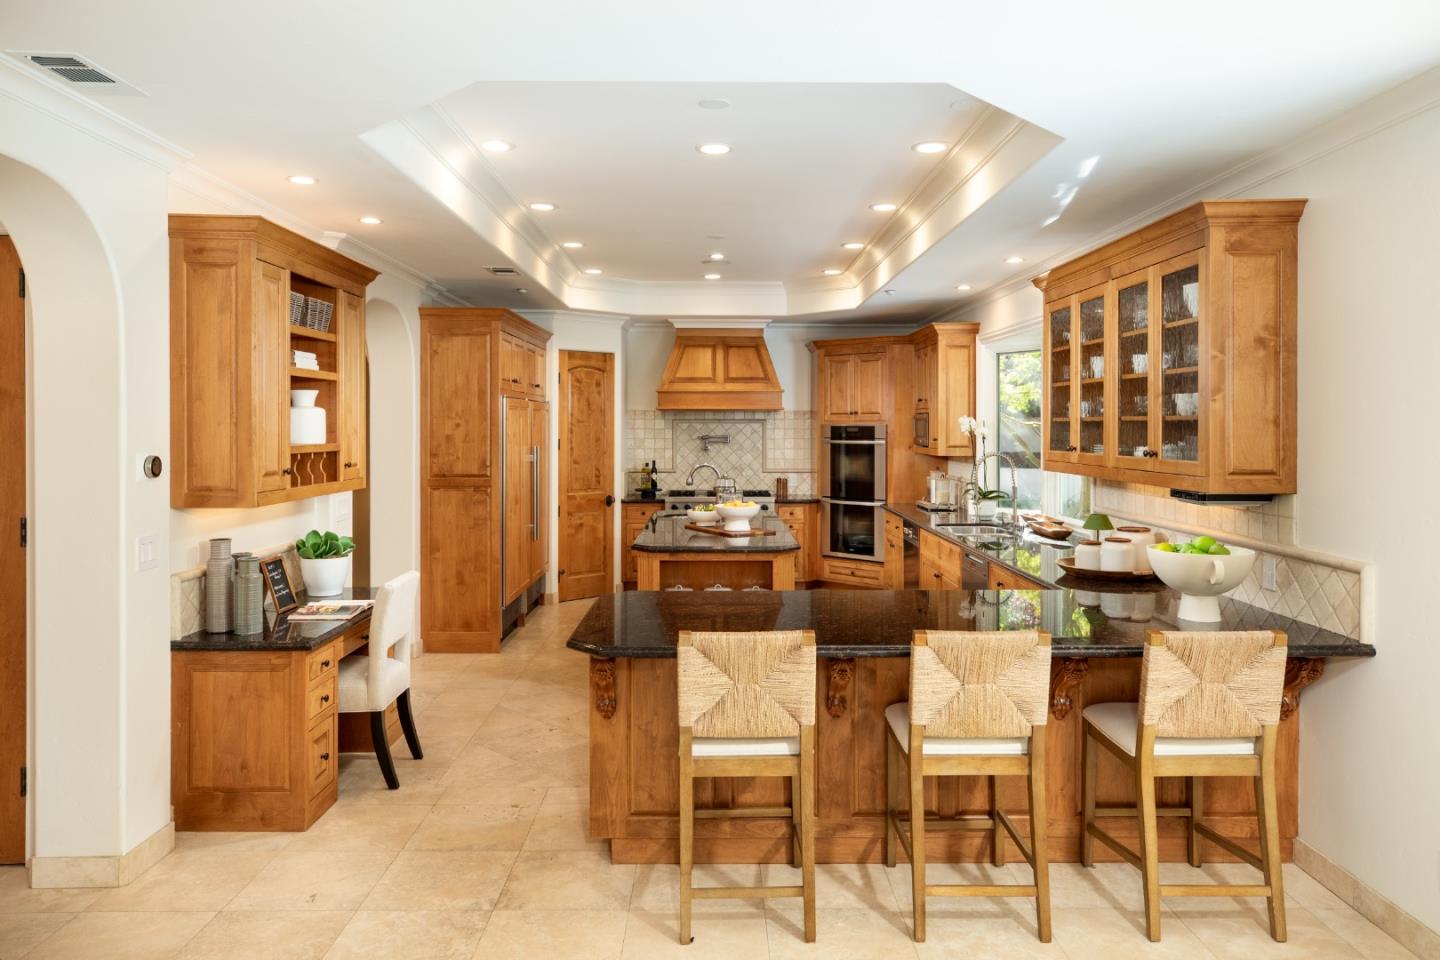
Kitchen with honey-toned wood cabinetry, dark stone island, and three woven bar stools.
Kitchen with honey-toned wood cabinetry, a central island, and large windows overlooking greenery.
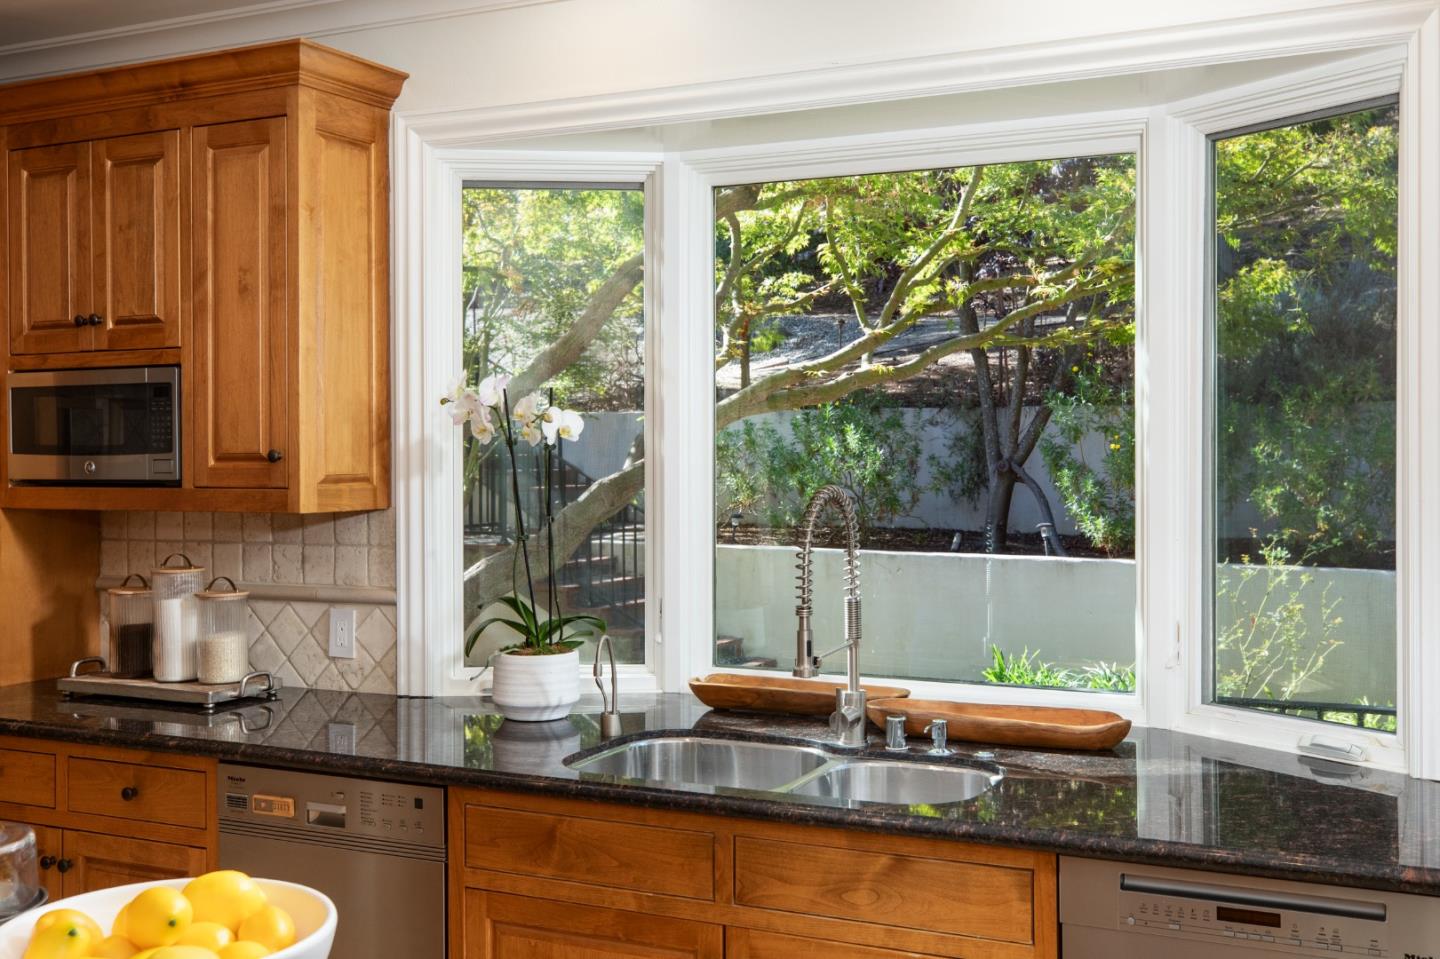
Kitchen with warm wood cabinetry, a double sink, and large windows overlooking leafy trees.
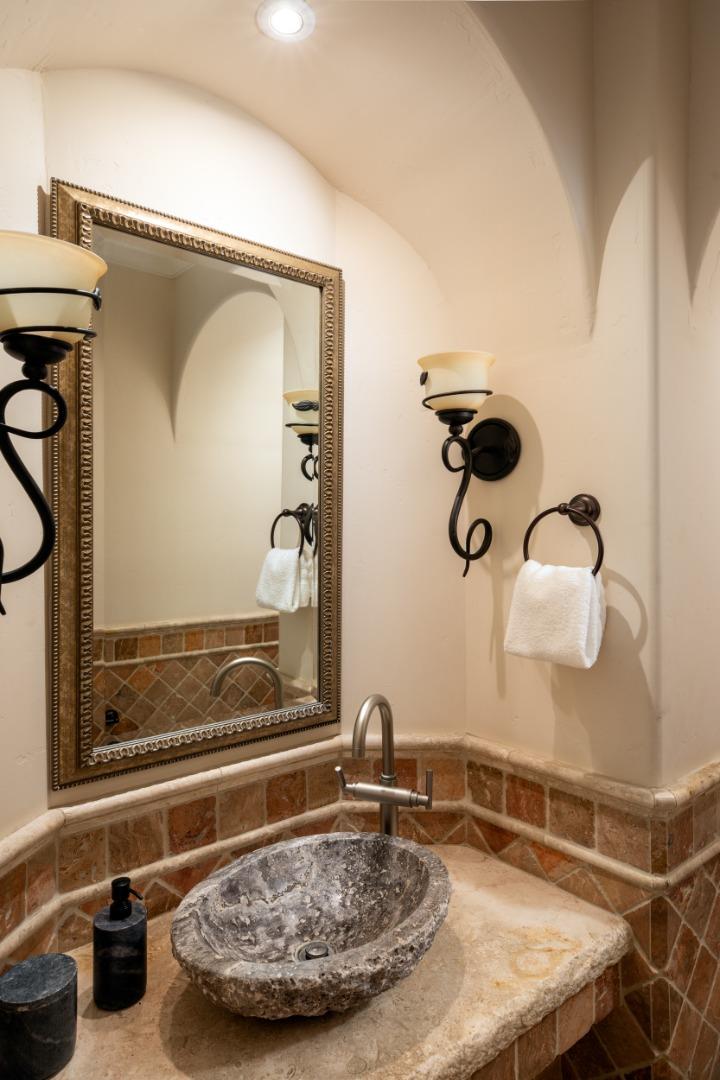
Bathroom vanity with a stone vessel sink, ornate mirror, and arched ceiling.
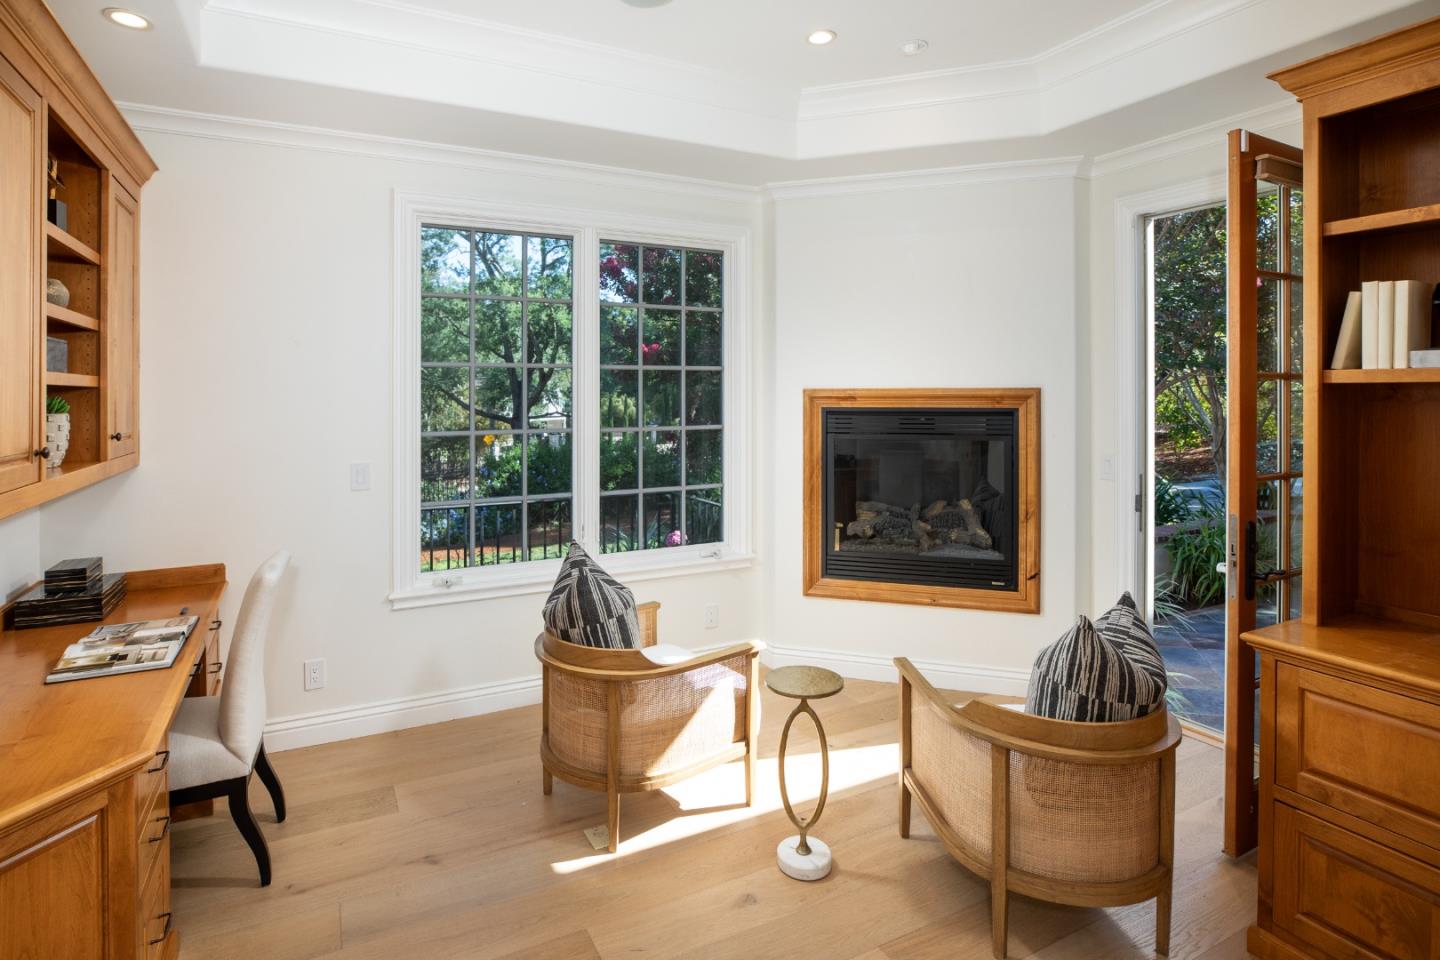
Sitting room with a wood-trimmed fireplace, built-in cabinetry, and garden-facing windows.
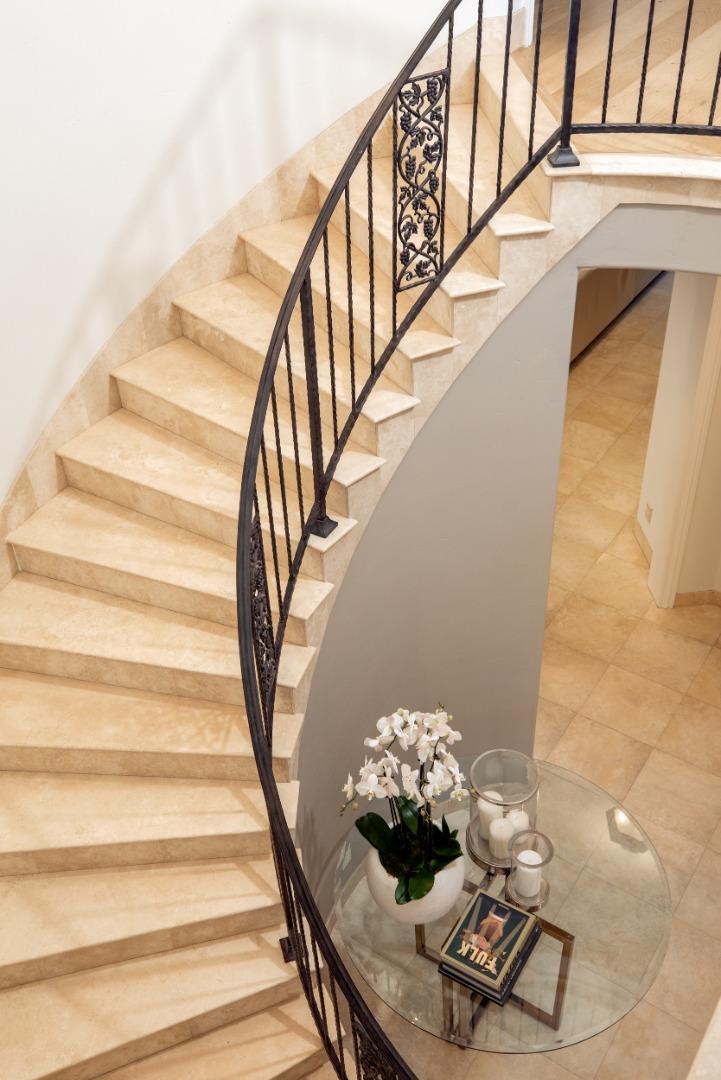
Curved stone staircase with ornate black iron railing above a foyer table with orchids and candles.
Curved stone staircase with an ornate black iron railing and a glass table beneath.
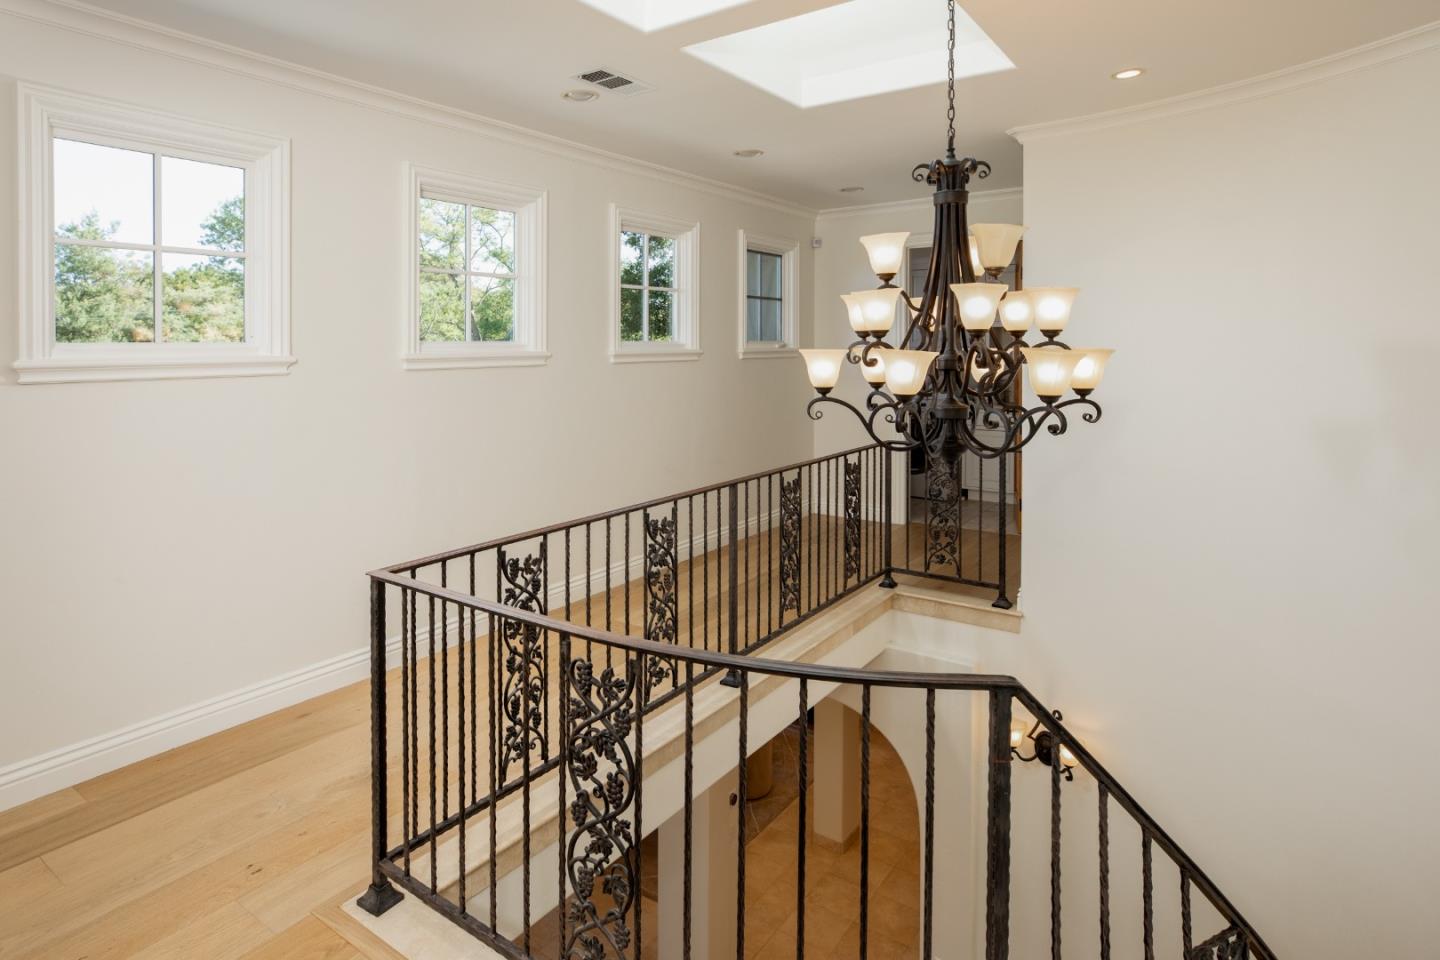
Upstairs landing with an ornate iron stair railing, large chandelier, and windows beneath a skylight.
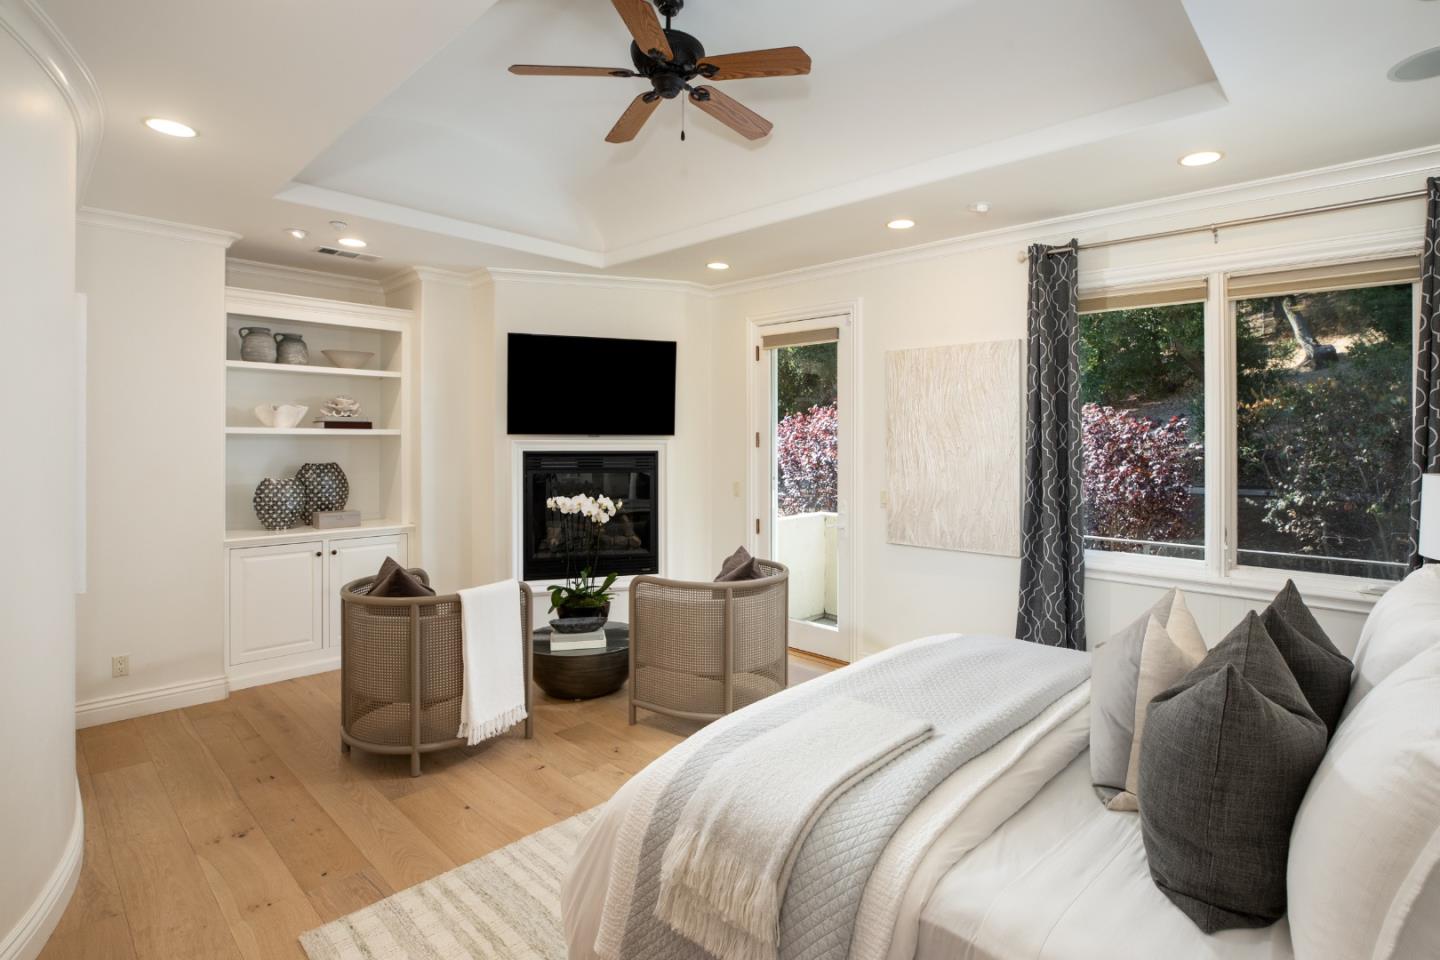
Bedroom sitting area with a fireplace, built-in shelves, and large windows overlooking trees.
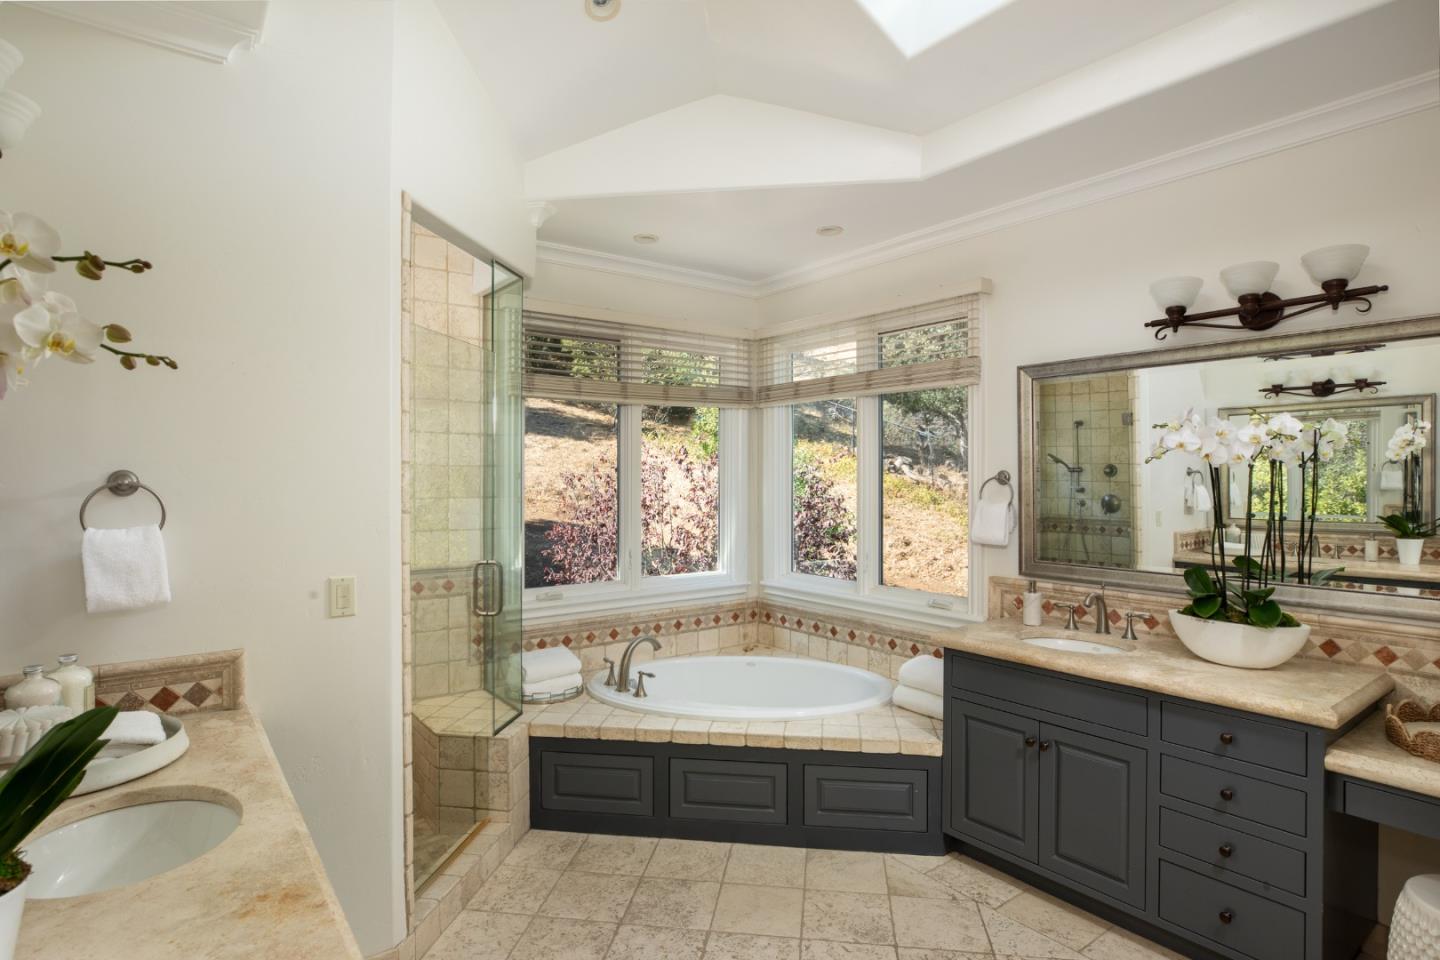
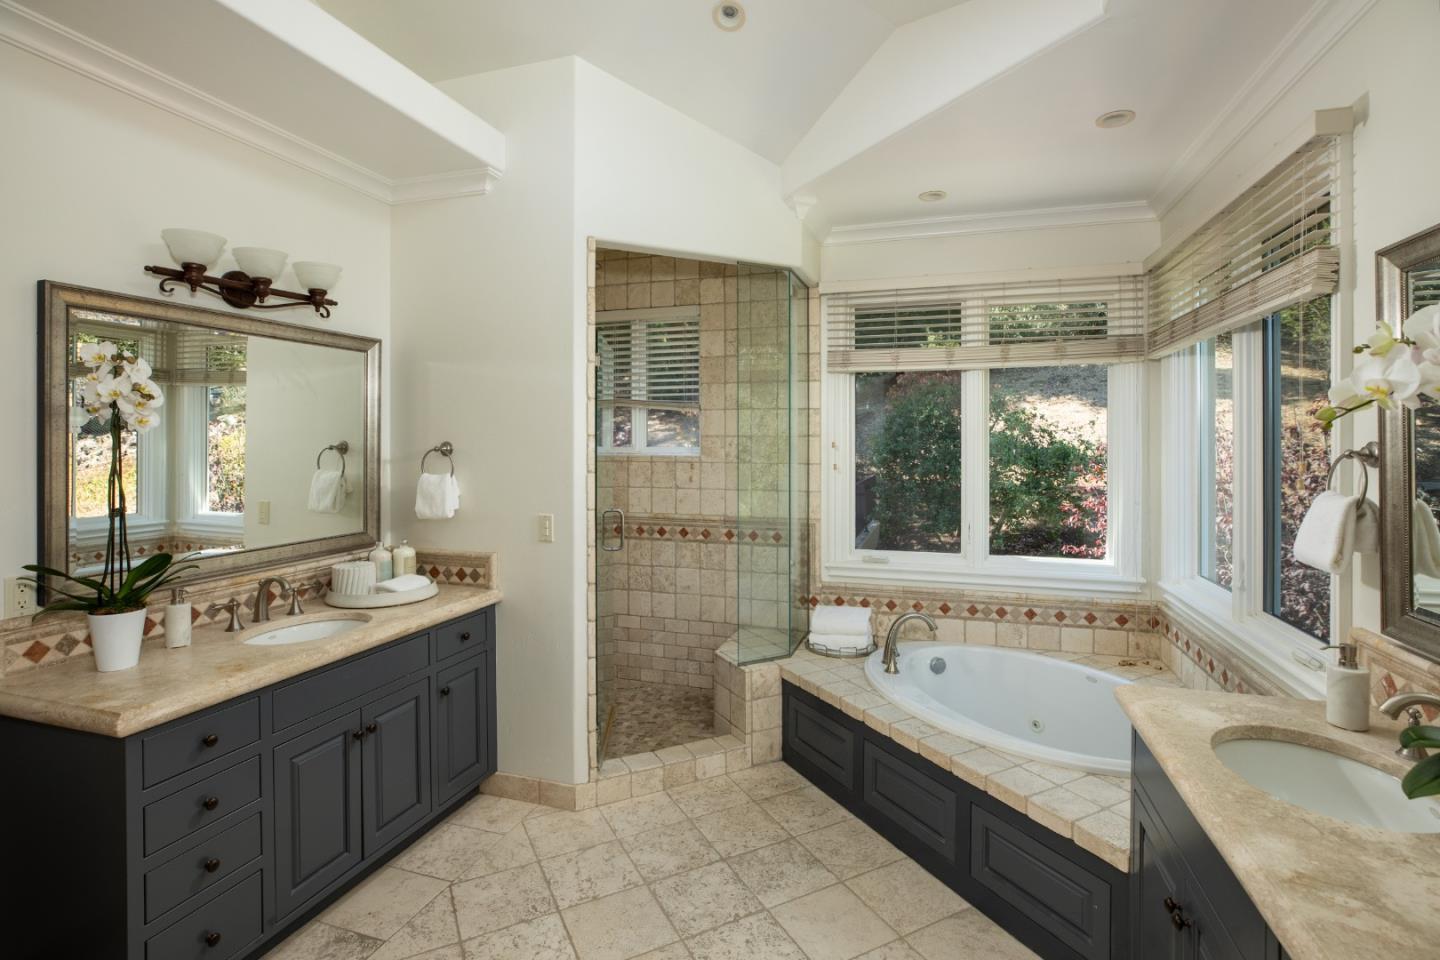
Bathroom with corner soaking tub, glass shower, and dark wood vanity.
Bright bathroom with a tiled shower, soaking tub, and dual dark-wood vanities.
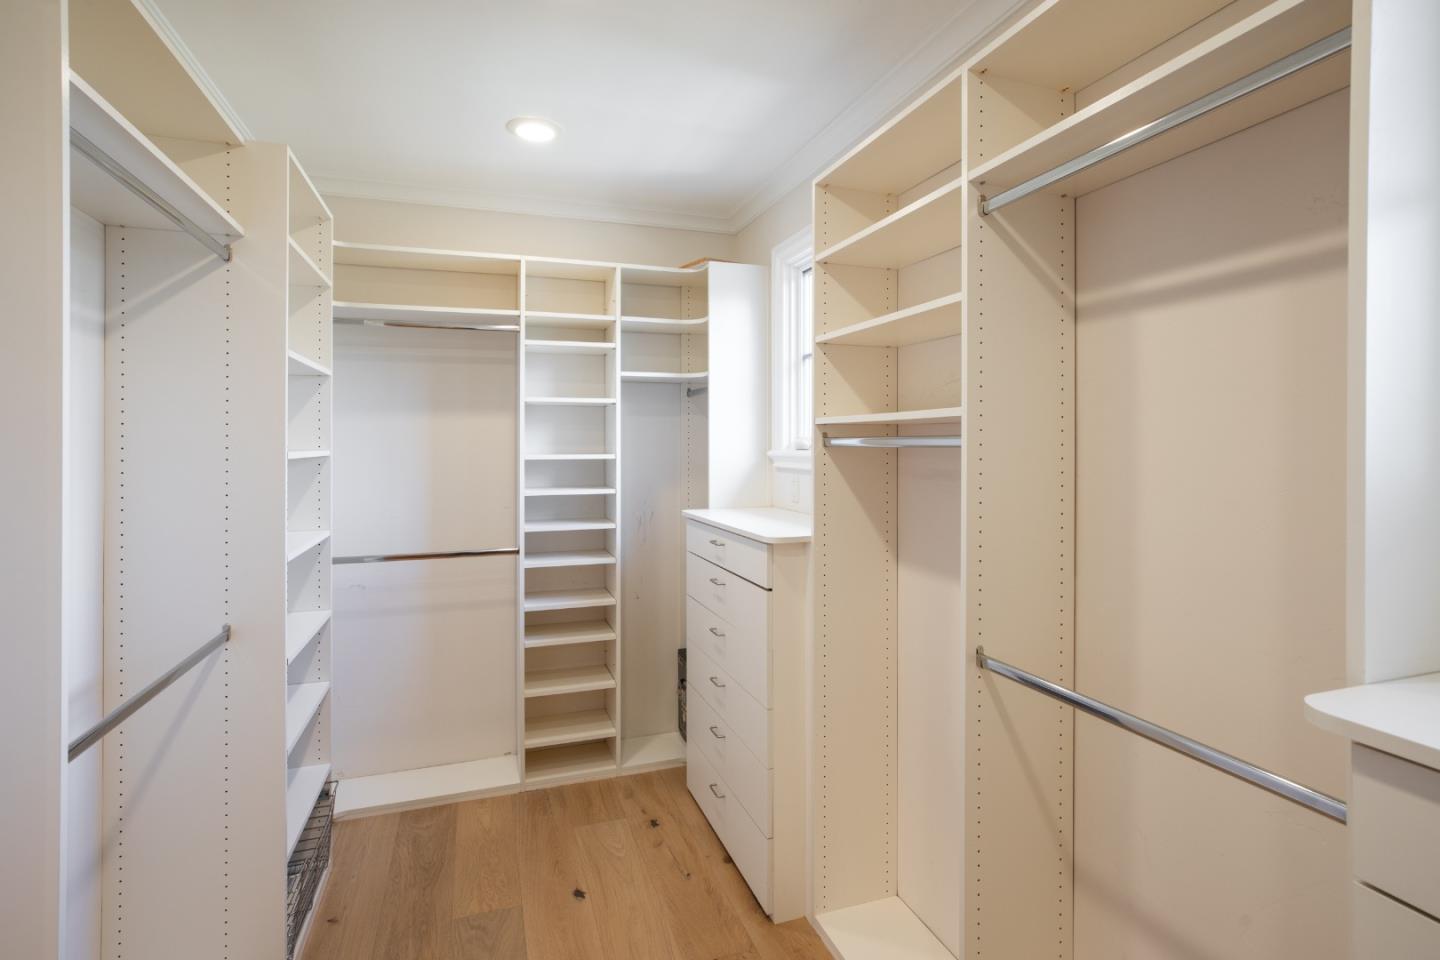
Walk-in closet with built-in shelving, hanging rods, drawers, and hardwood flooring.
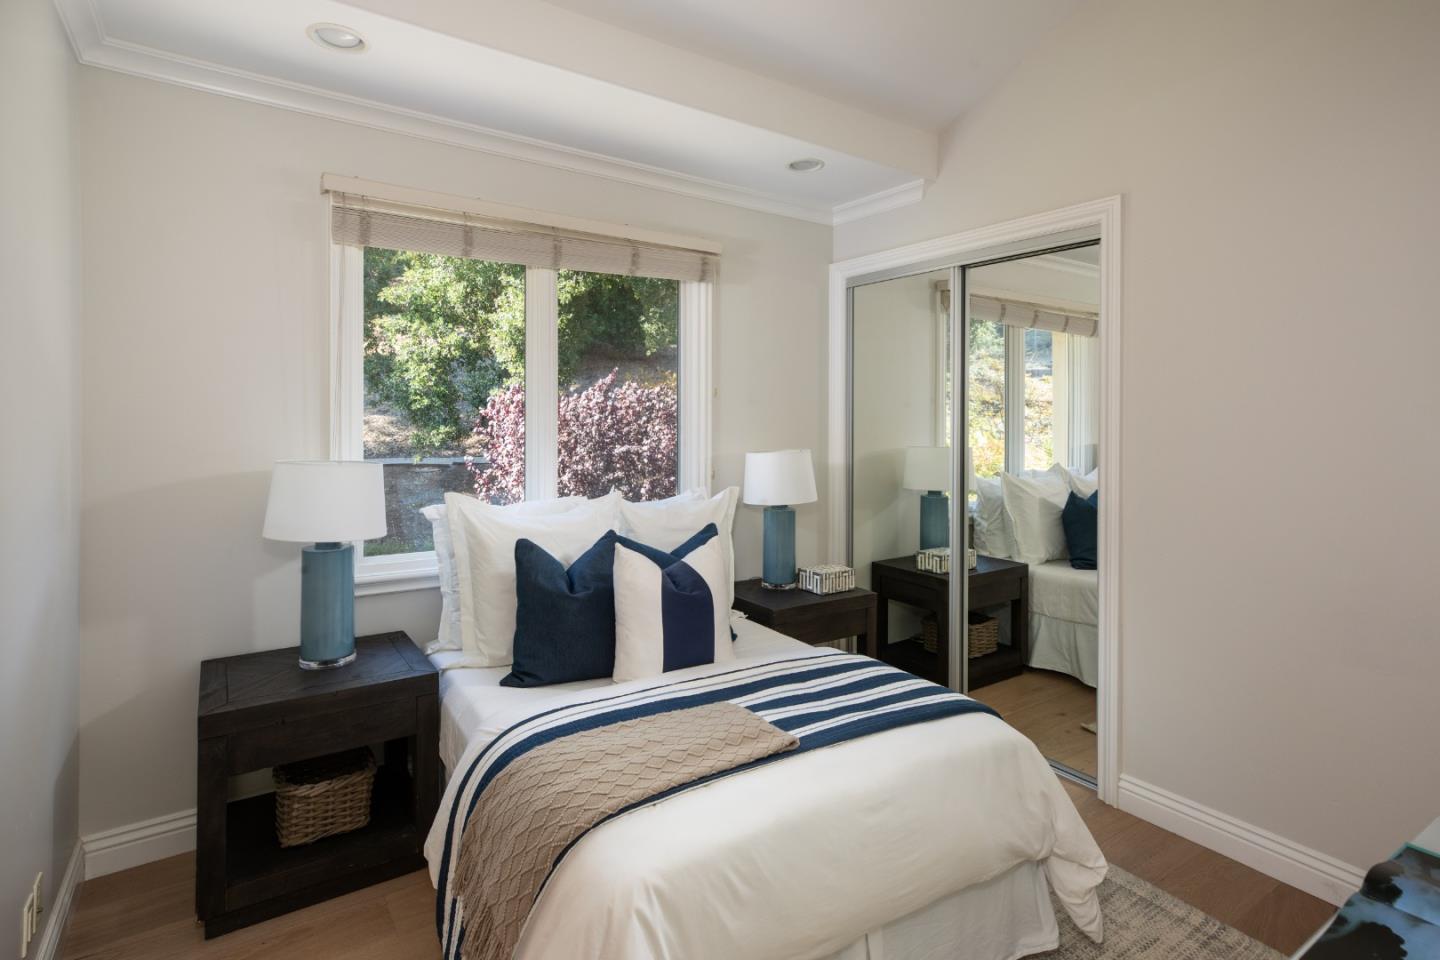
Staged bedroom with navy-and-white bedding, dark bedside tables, and mirrored closet doors.
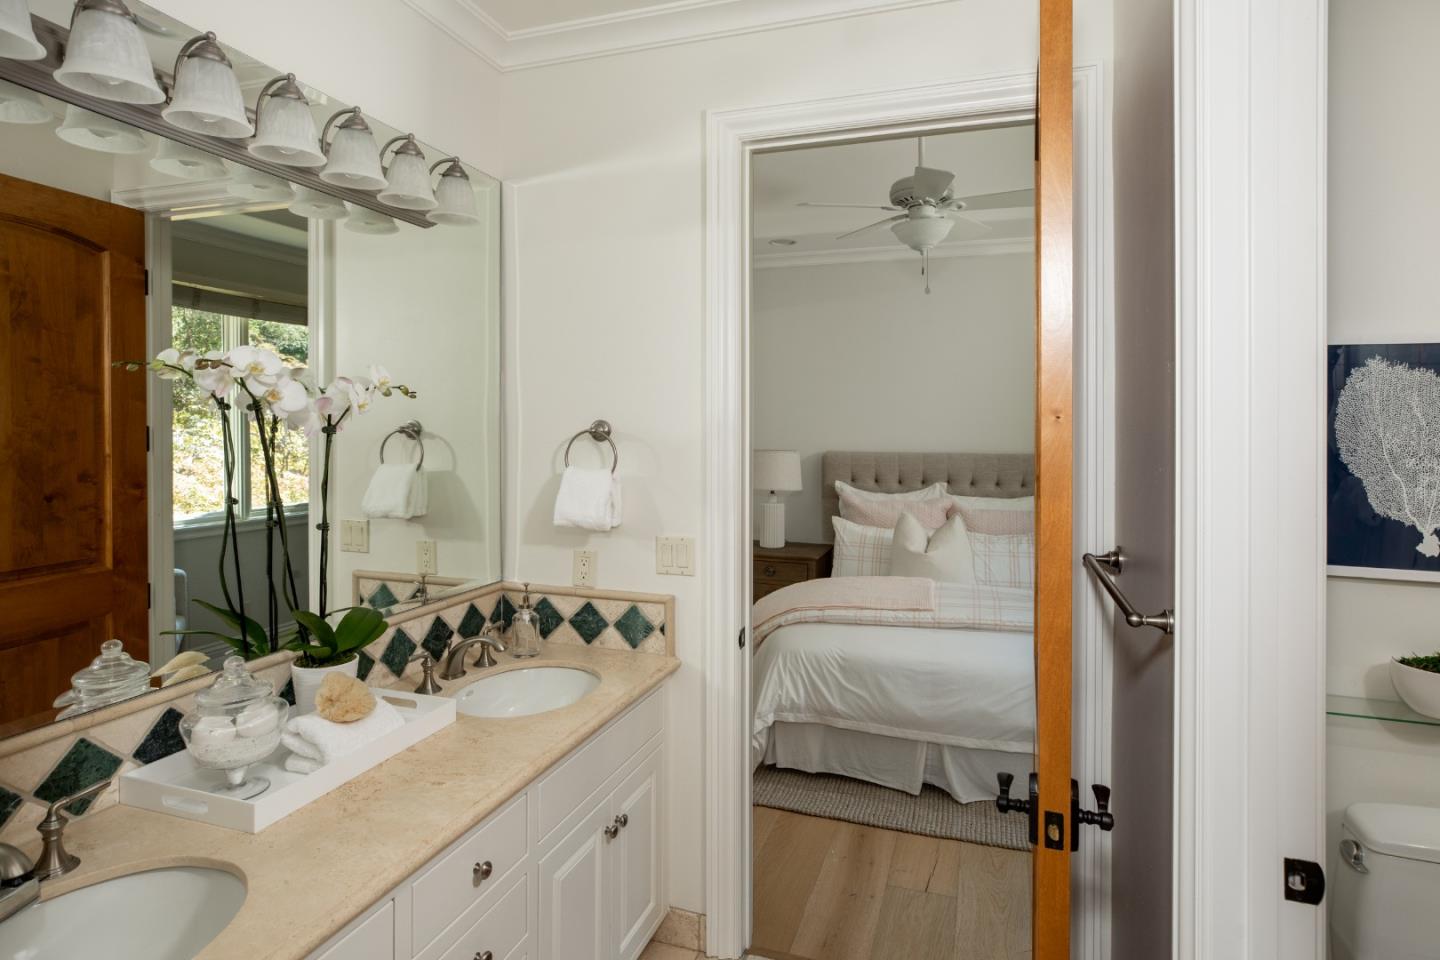
Bathroom vanity with double sinks and green tile, opening into a bedroom with a neatly made bed.
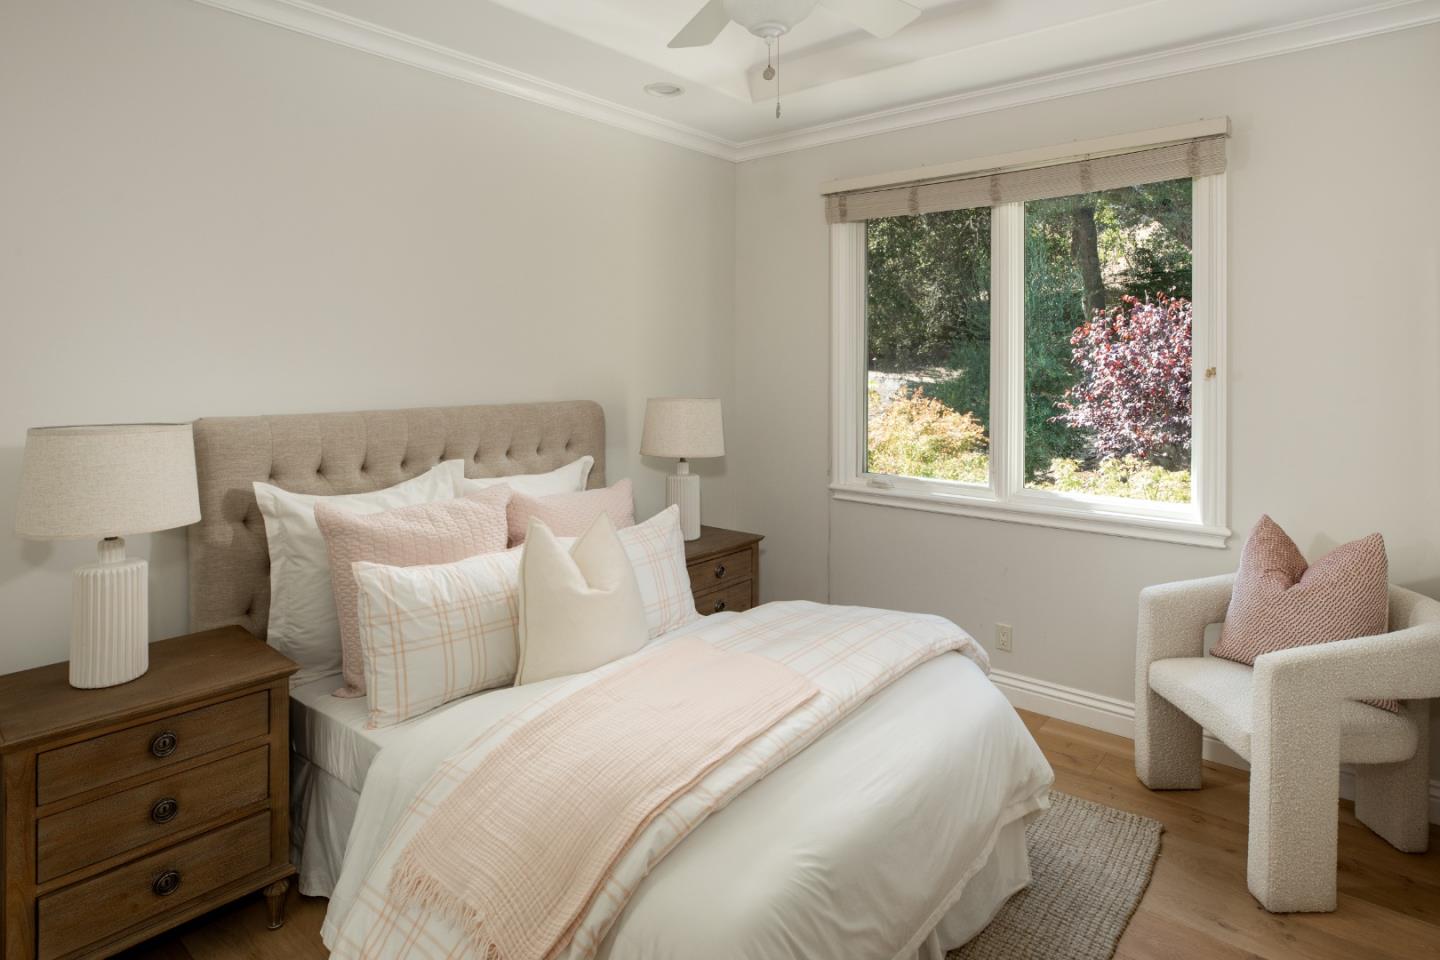
Bedroom with a tufted upholstered bed and a large window overlooking leafy garden foliage.
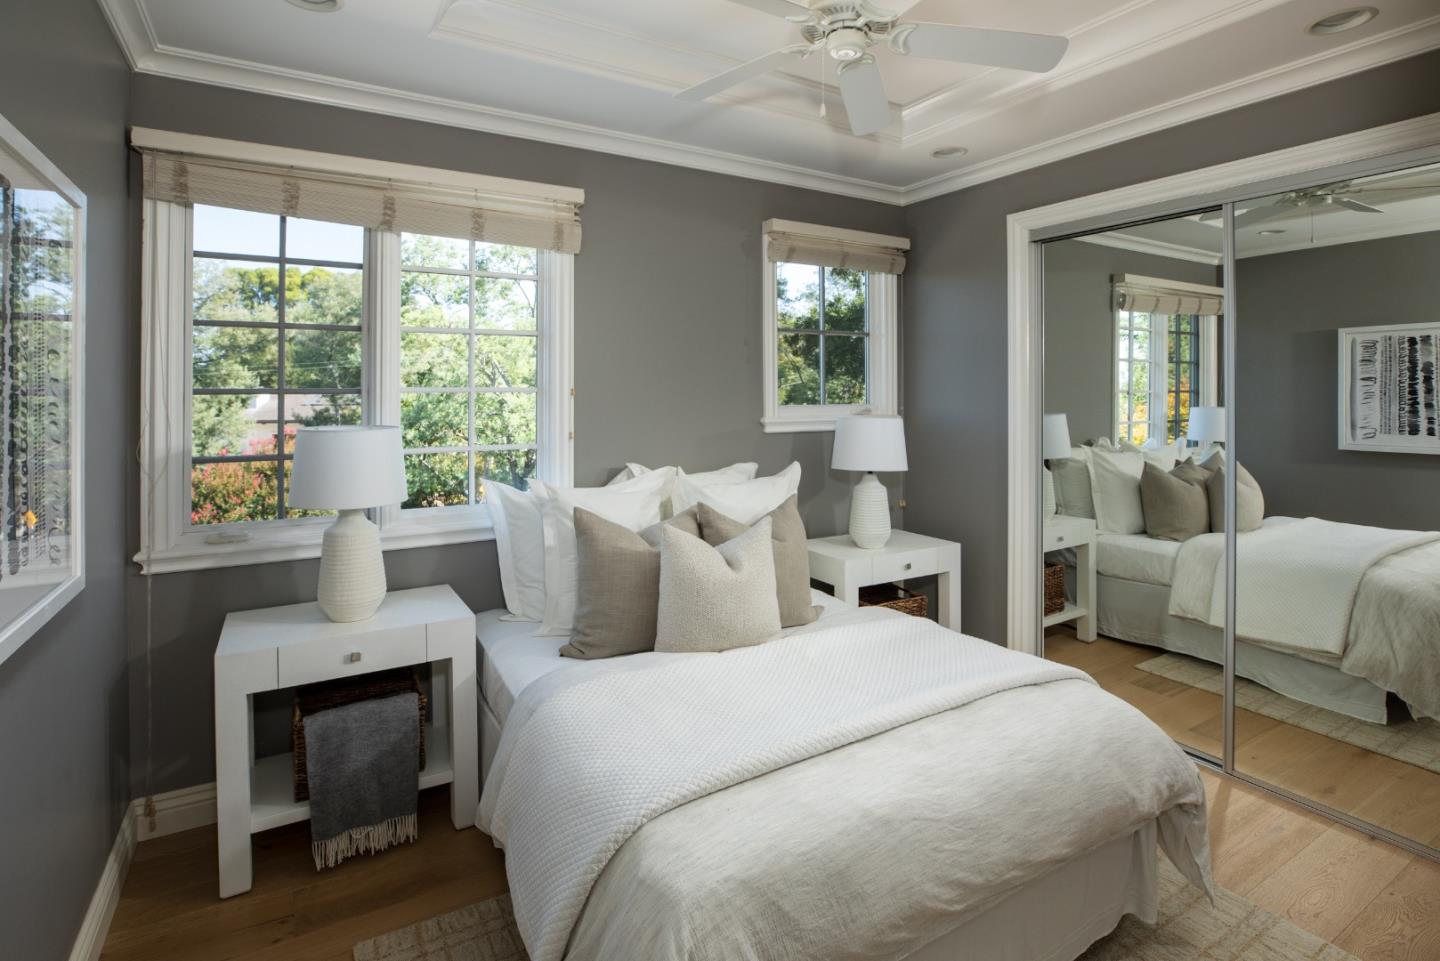
Staged bedroom with a white bed, gray walls, mirrored closet doors, and garden views through large windows.
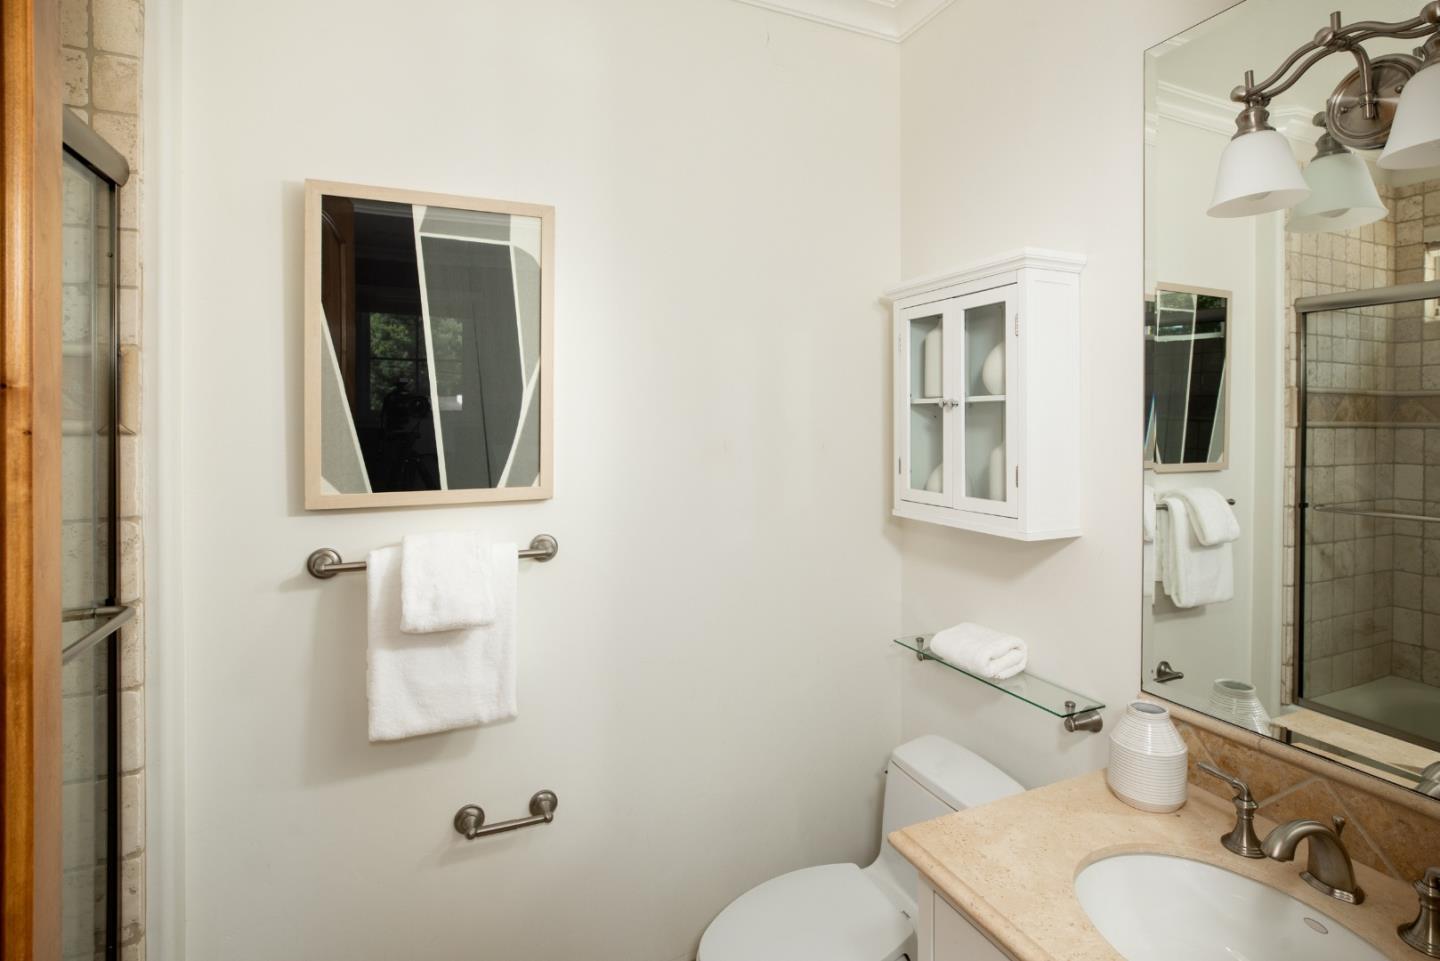
Bathroom with a stone shower, glass-front wall cabinet, and beige countertop vanity.
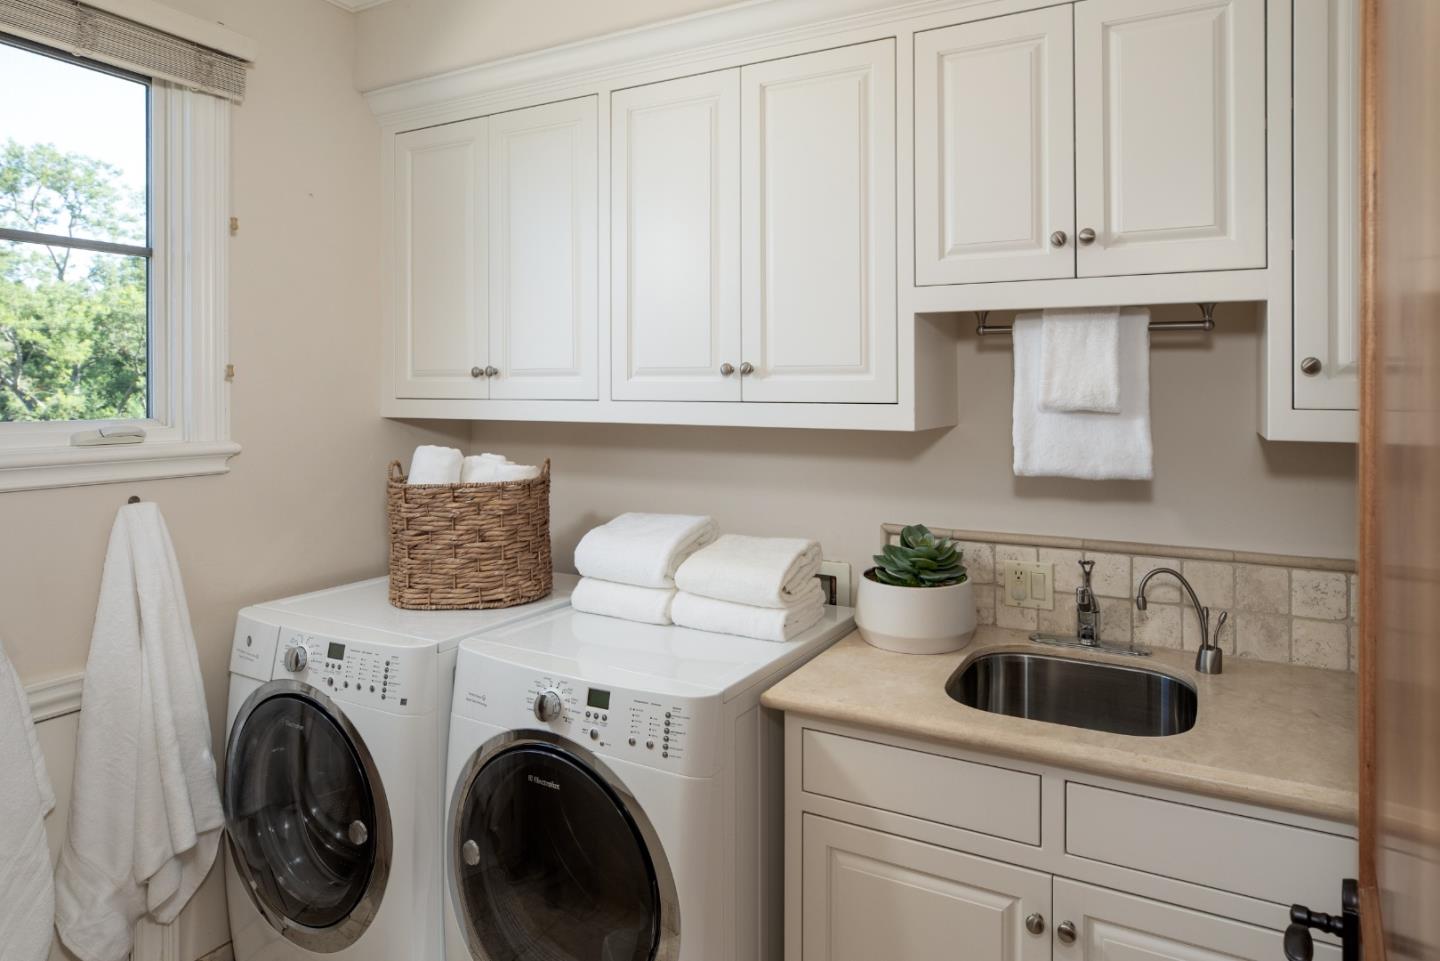
Laundry room with front-loading washer and dryer beside a sink and white storage cabinets.
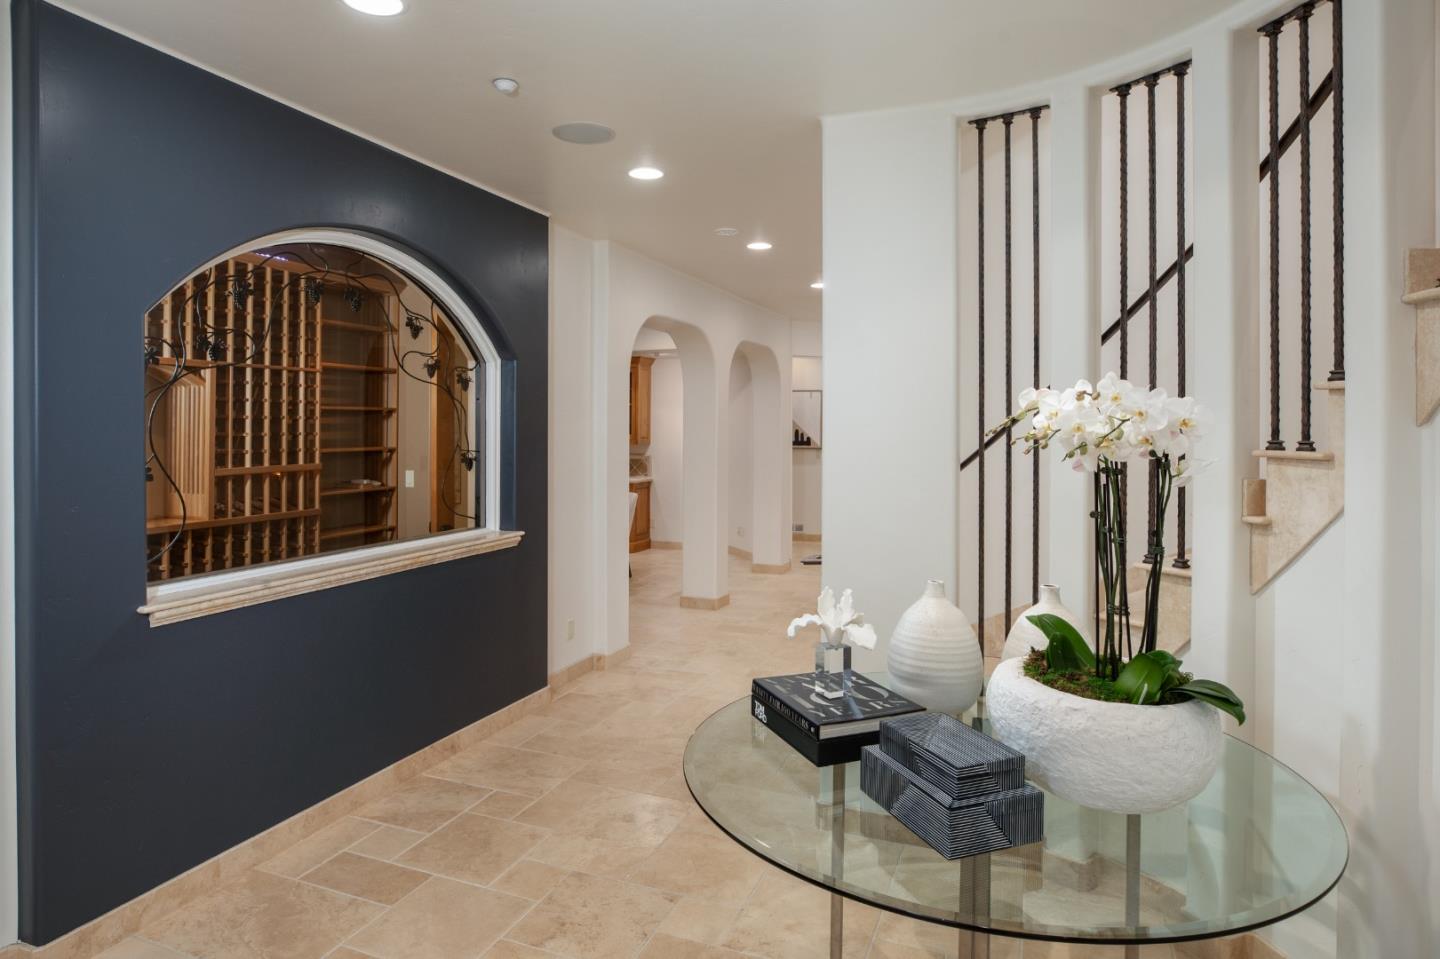
Entry hall with an arched wine cellar, tiled floor, and staircase with dark iron balusters.
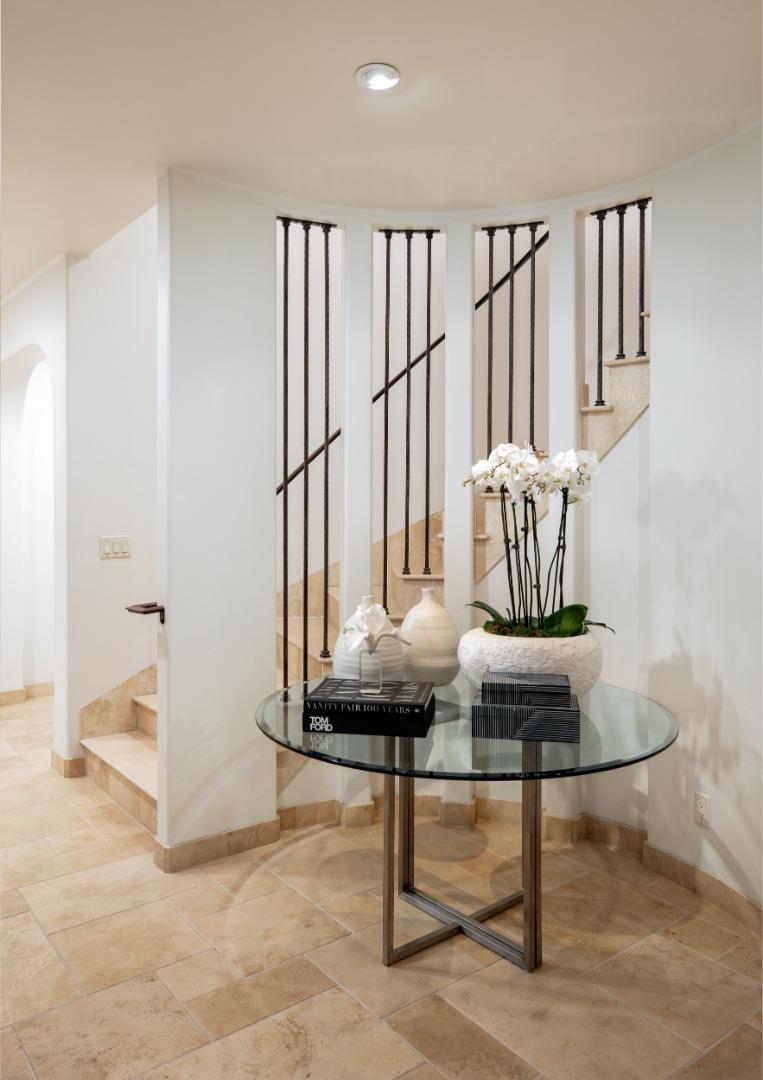
Entry foyer with a curved glass table, white orchids, and a staircase with dark iron railings.
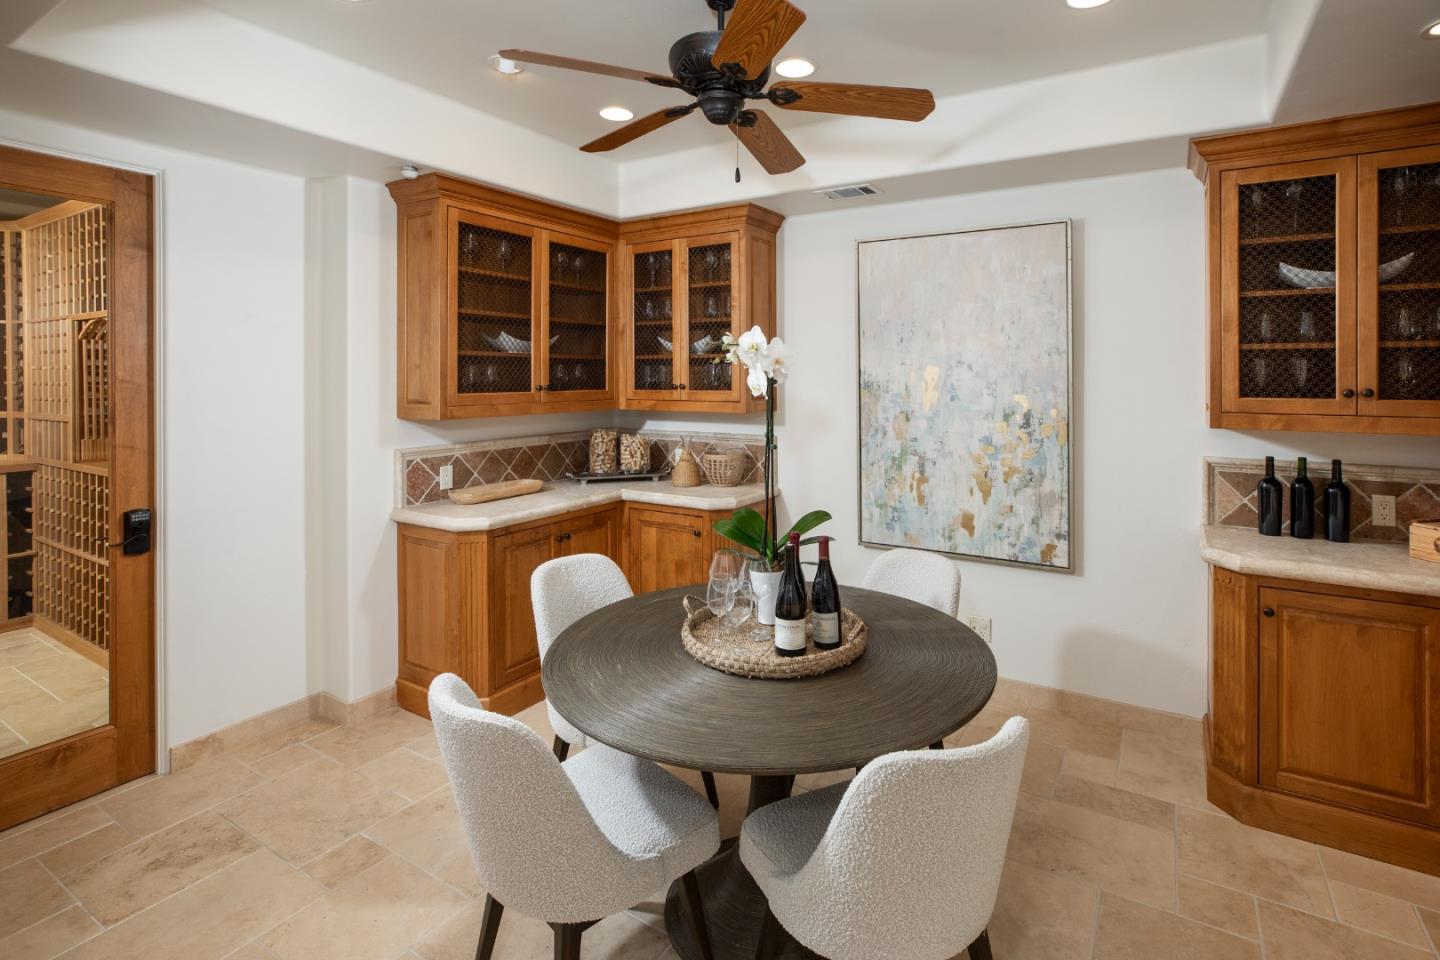
Dining nook with a round table, white chairs, and built-in wooden wine cabinets.
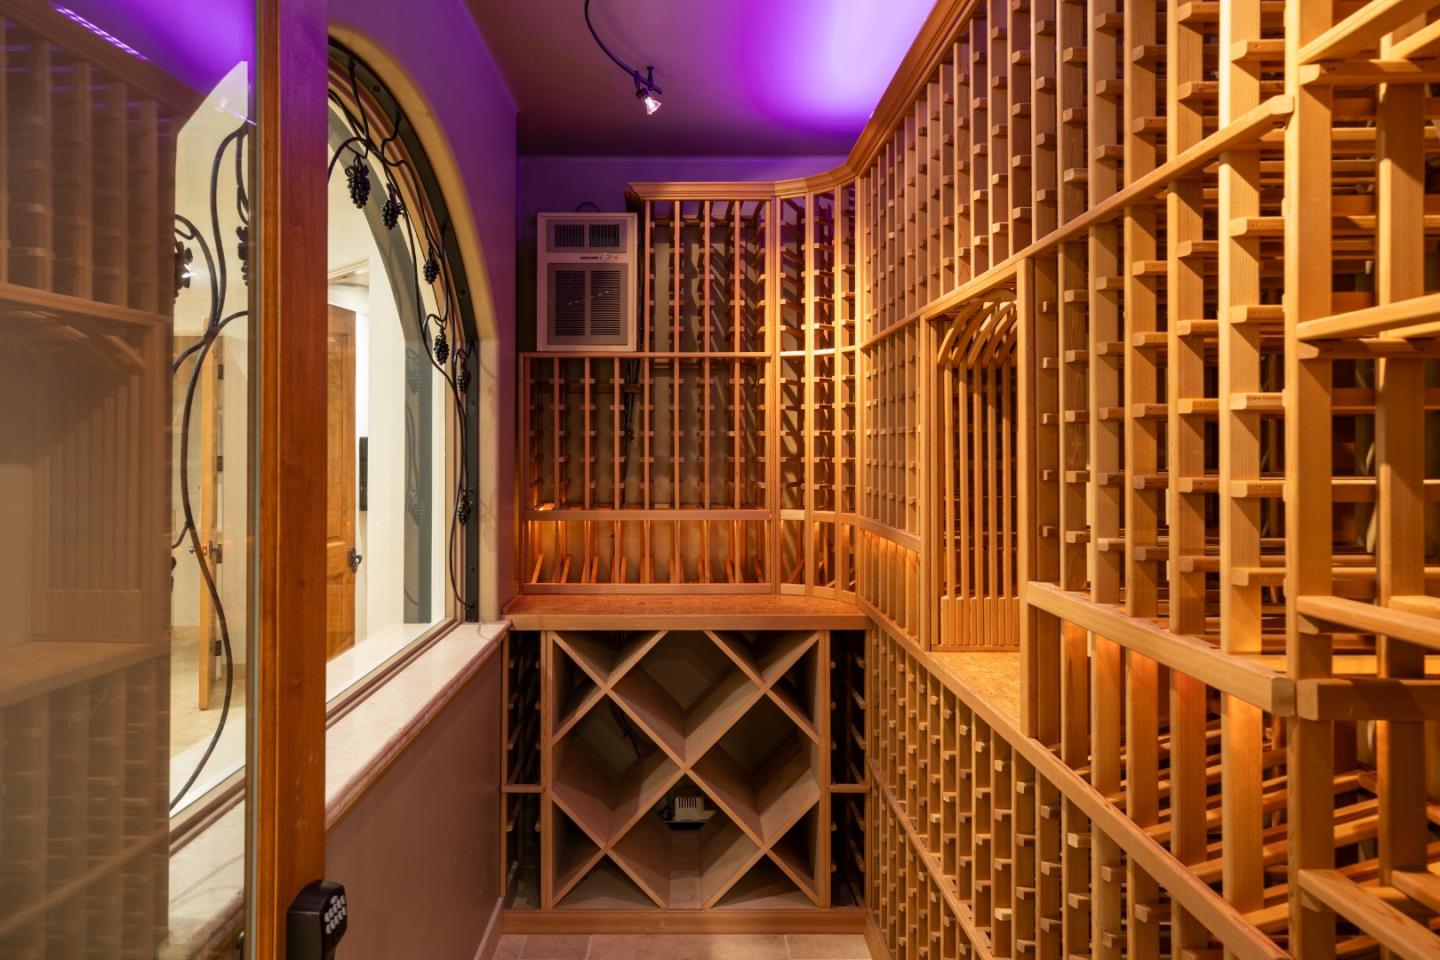
Wine cellar with extensive wooden bottle racks and an arched glass door.
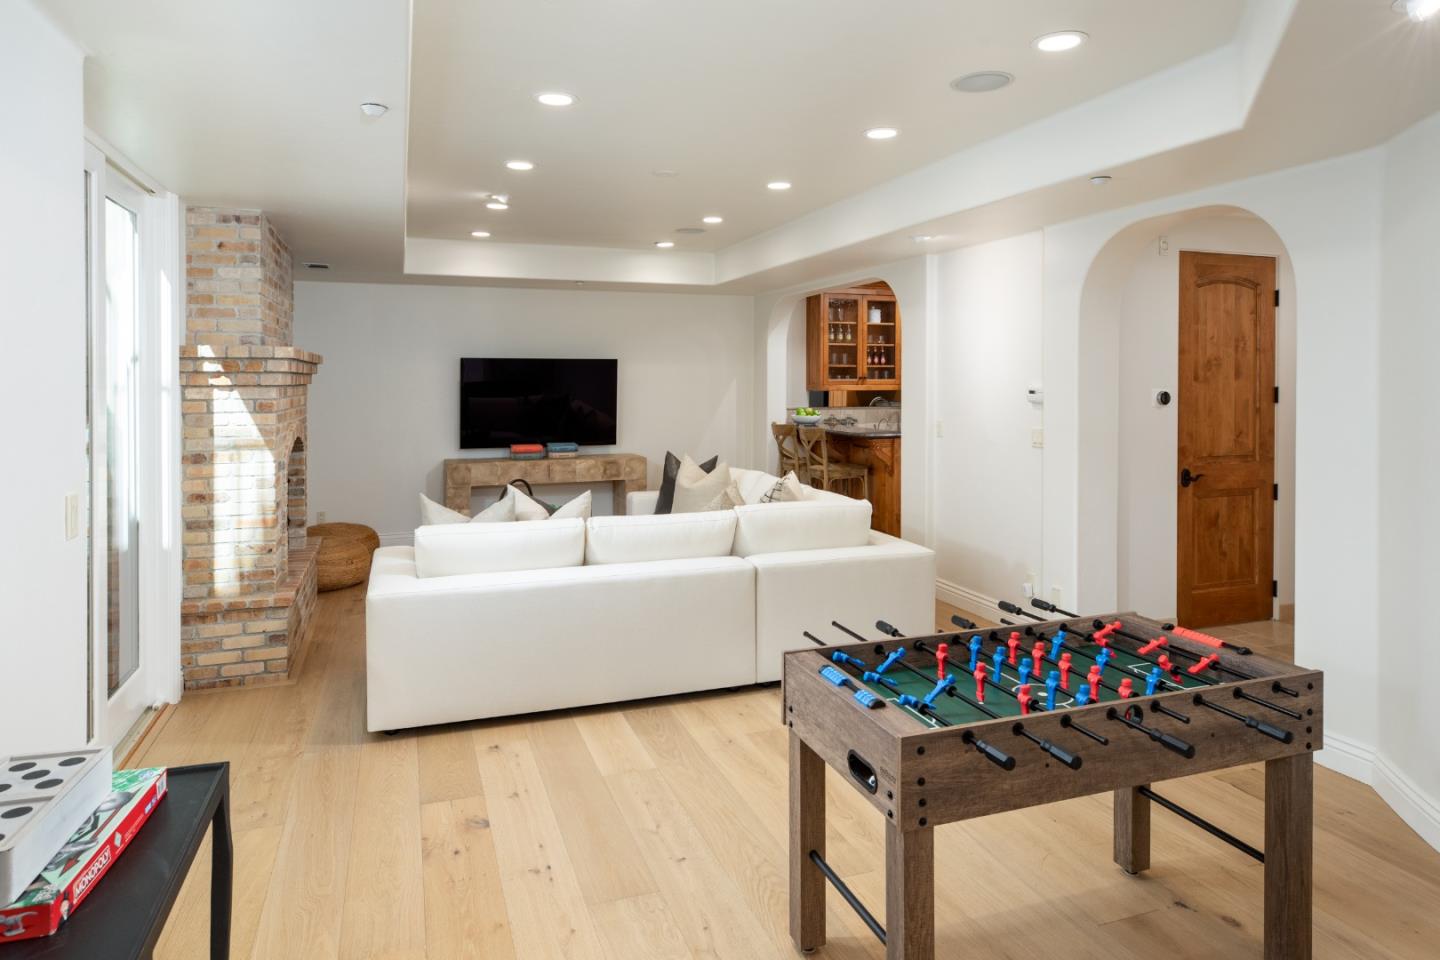
Family room with a brick fireplace, white sectional sofa, and foosball table.
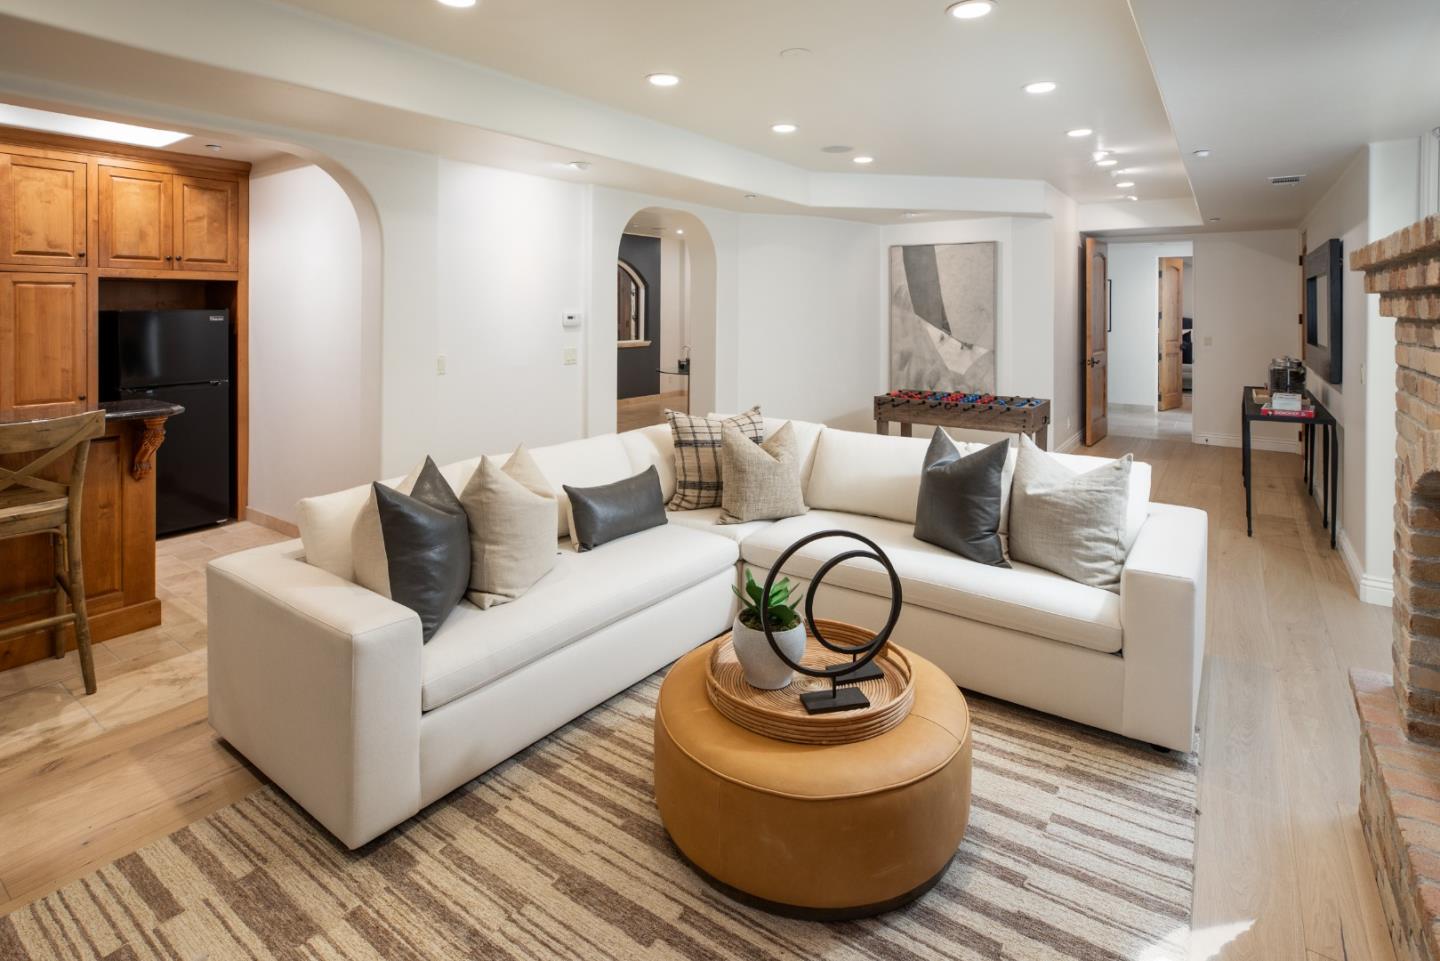
Living room with a white sectional sofa, round ottoman, and built-in wood cabinetry.
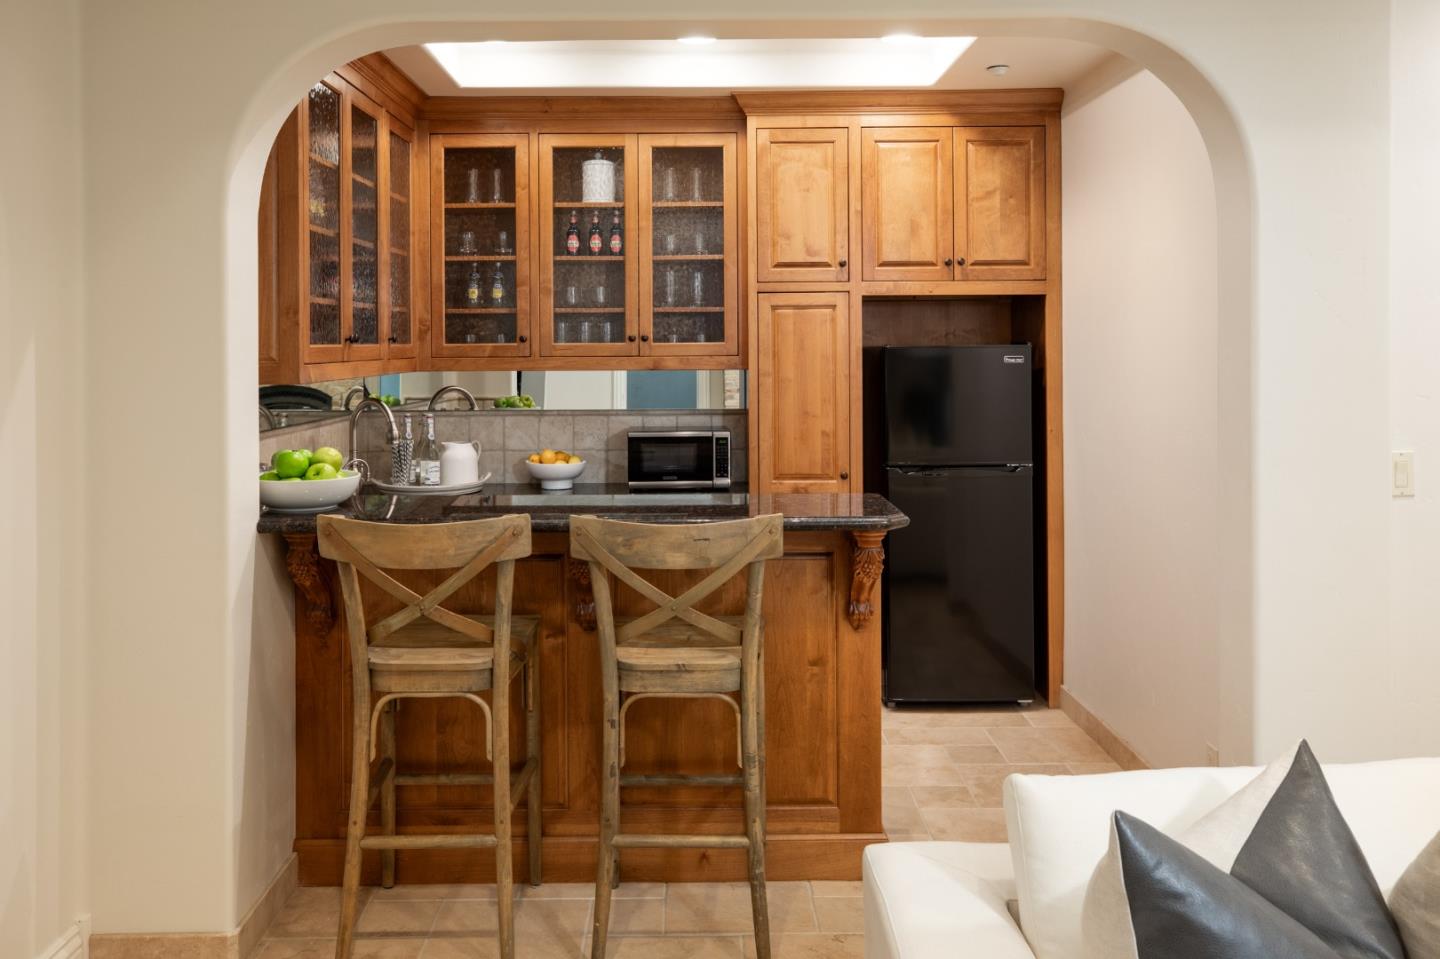
Built-in wooden wet bar with glass-front cabinets, a black refrigerator, and two stools.
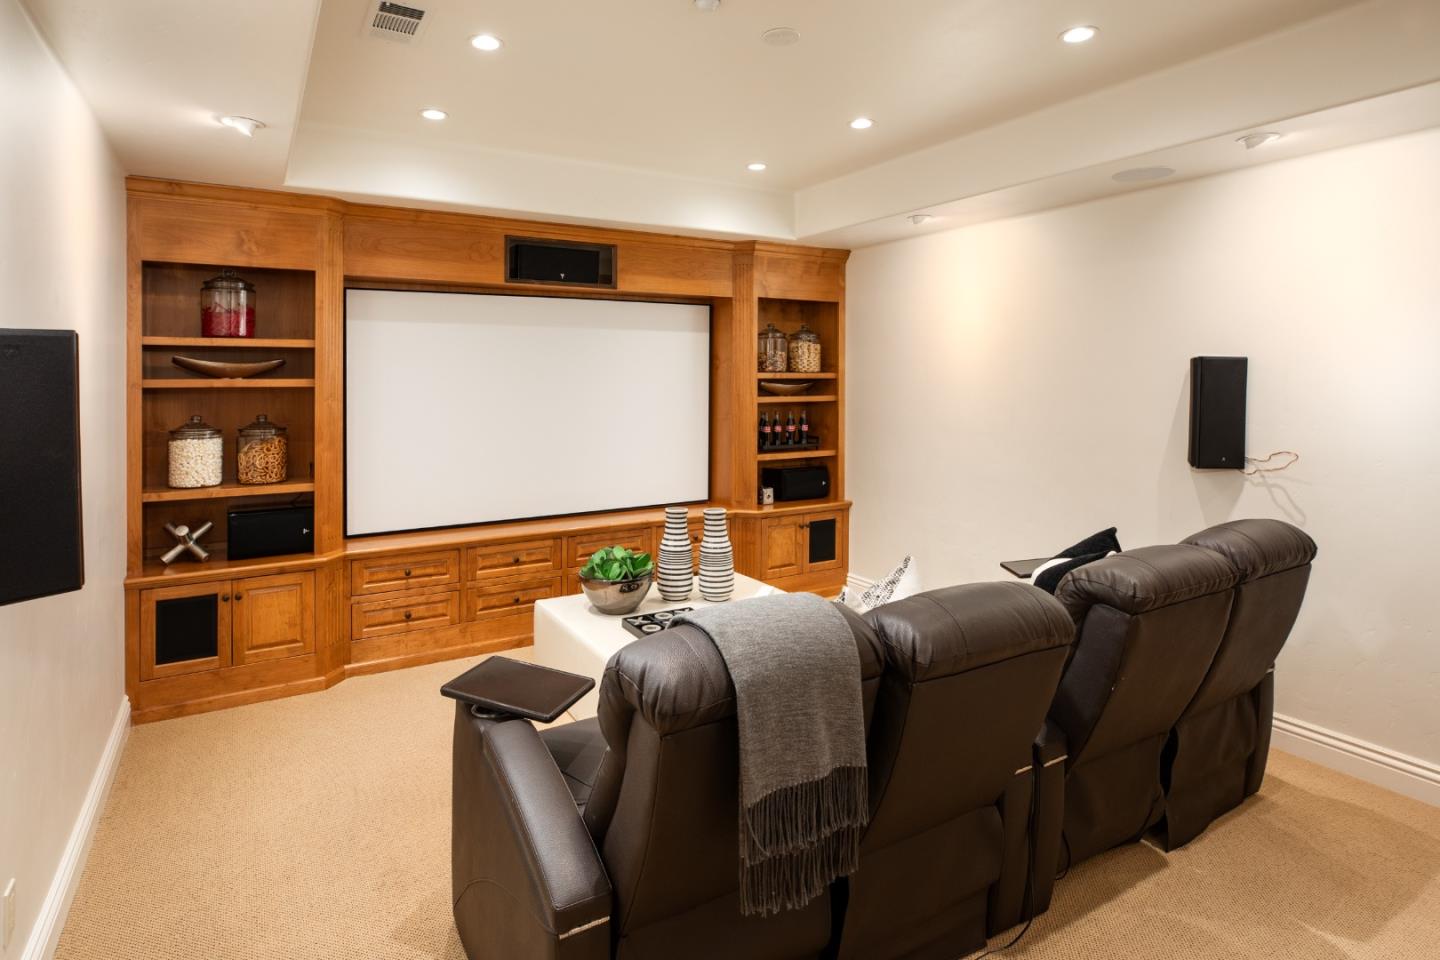
Home theater with a large projection screen, built-in wooden shelving, and leather recliners.
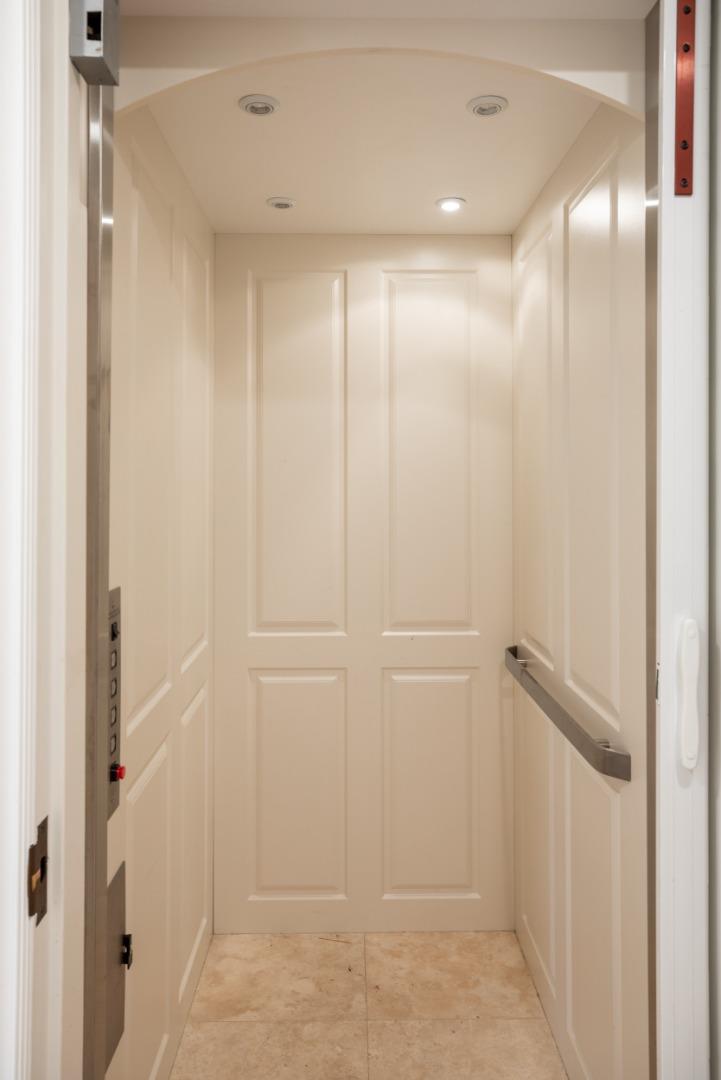
Paneled elevator interior with a metal handrail and recessed ceiling lights.
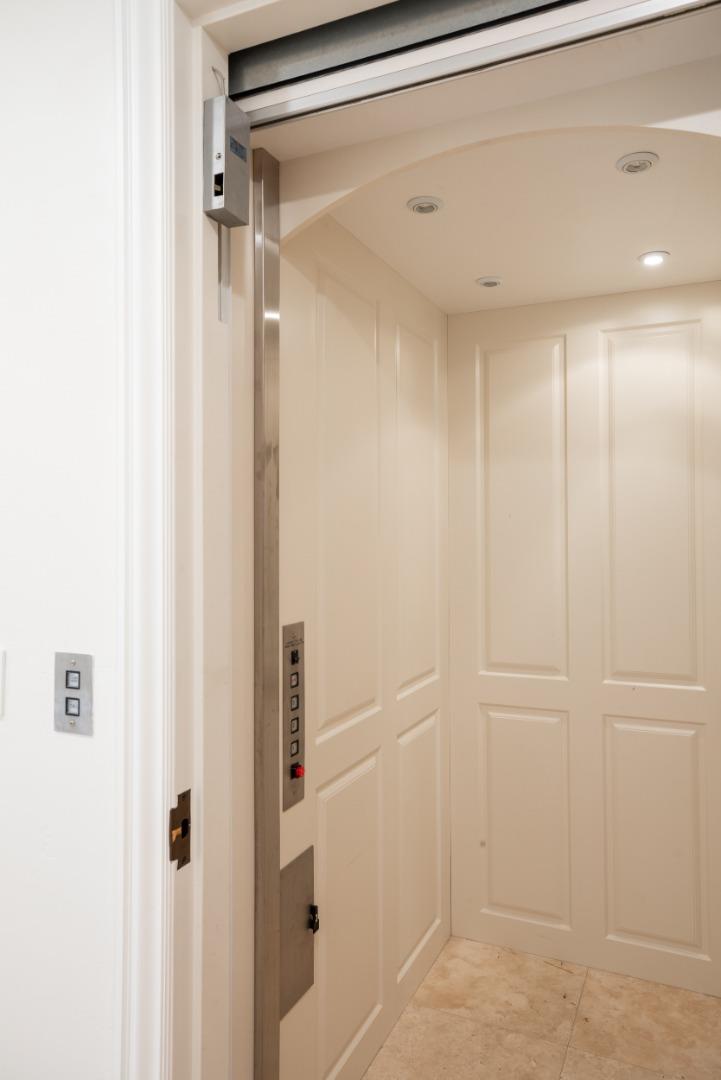
Residential elevator with paneled walls, a button panel, recessed lights, and a tiled floor.
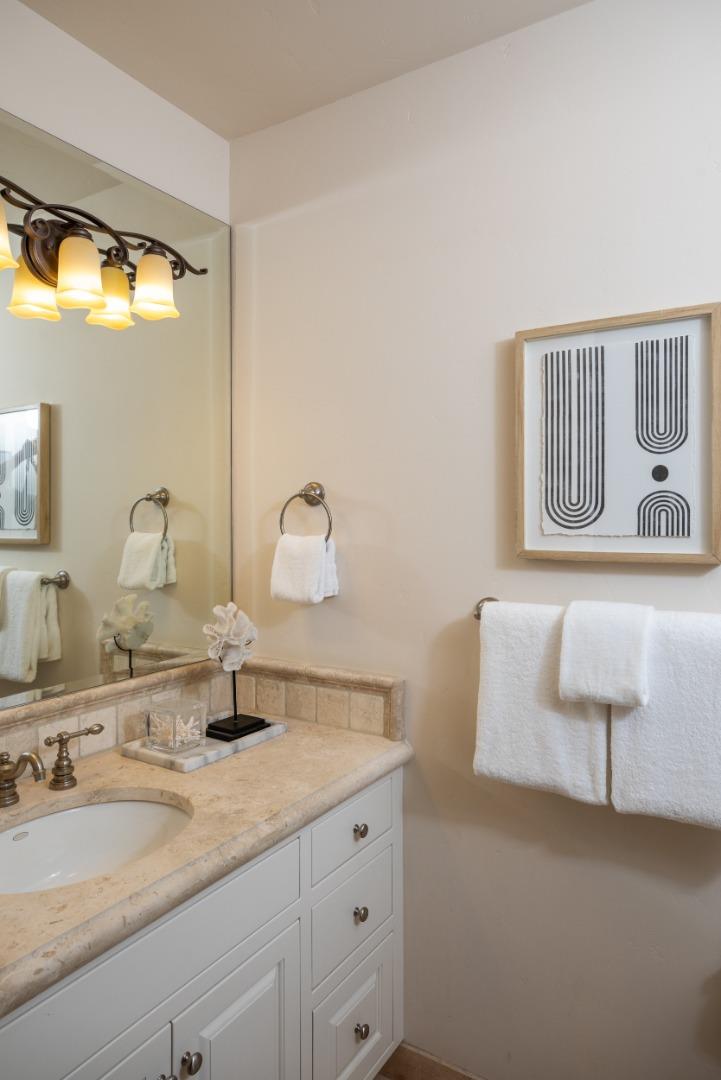
Bathroom vanity with a stone countertop, framed abstract art, and white towels.
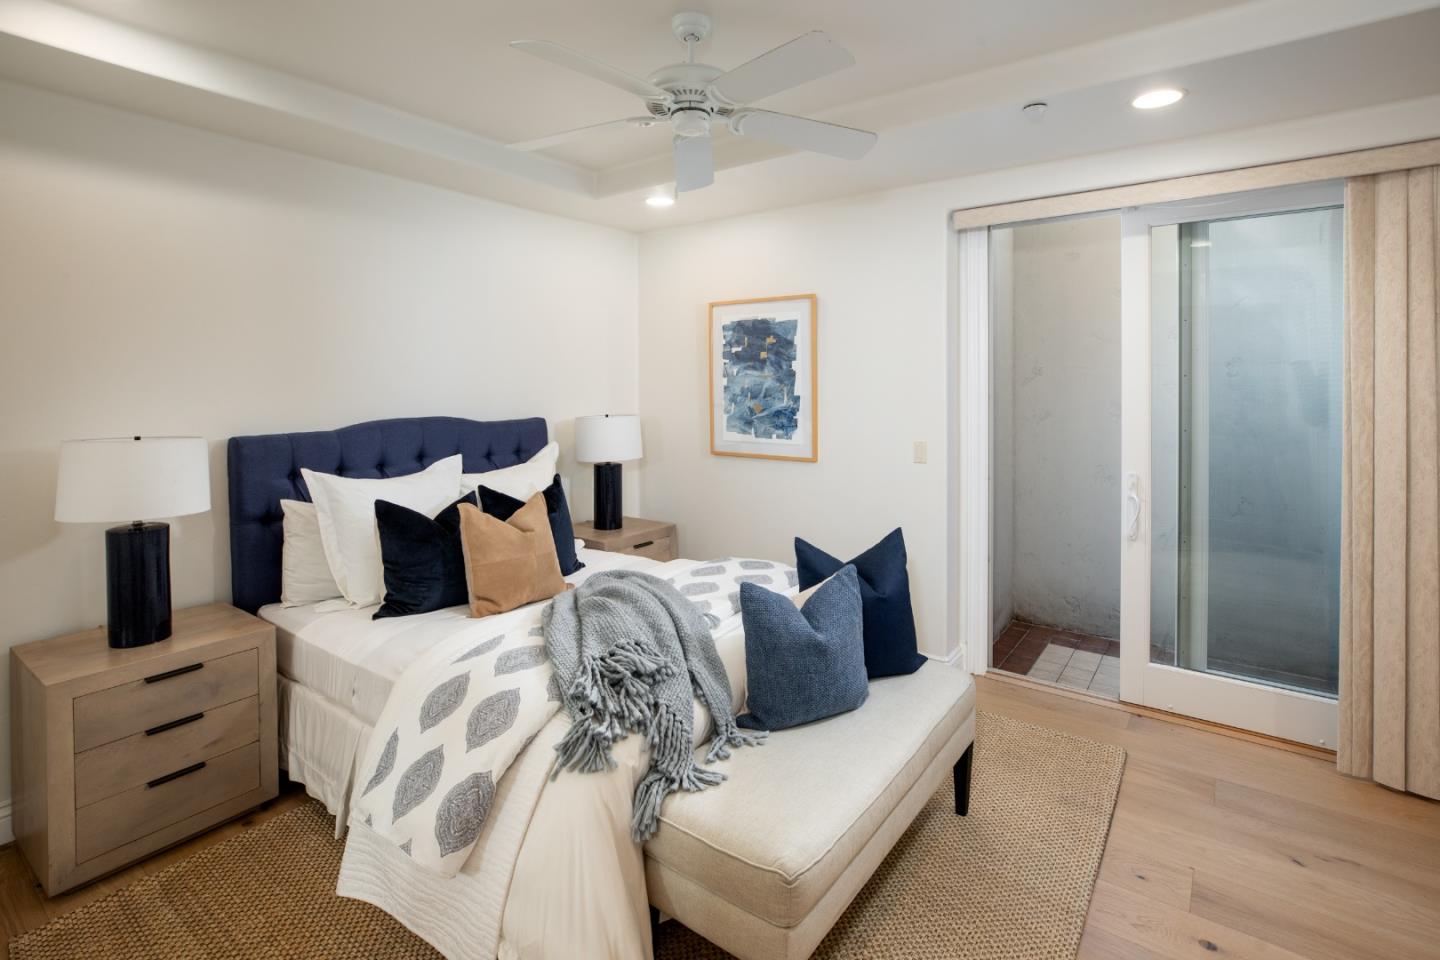
Staged bedroom with a navy tufted headboard, layered pillows, and sliding glass doors.
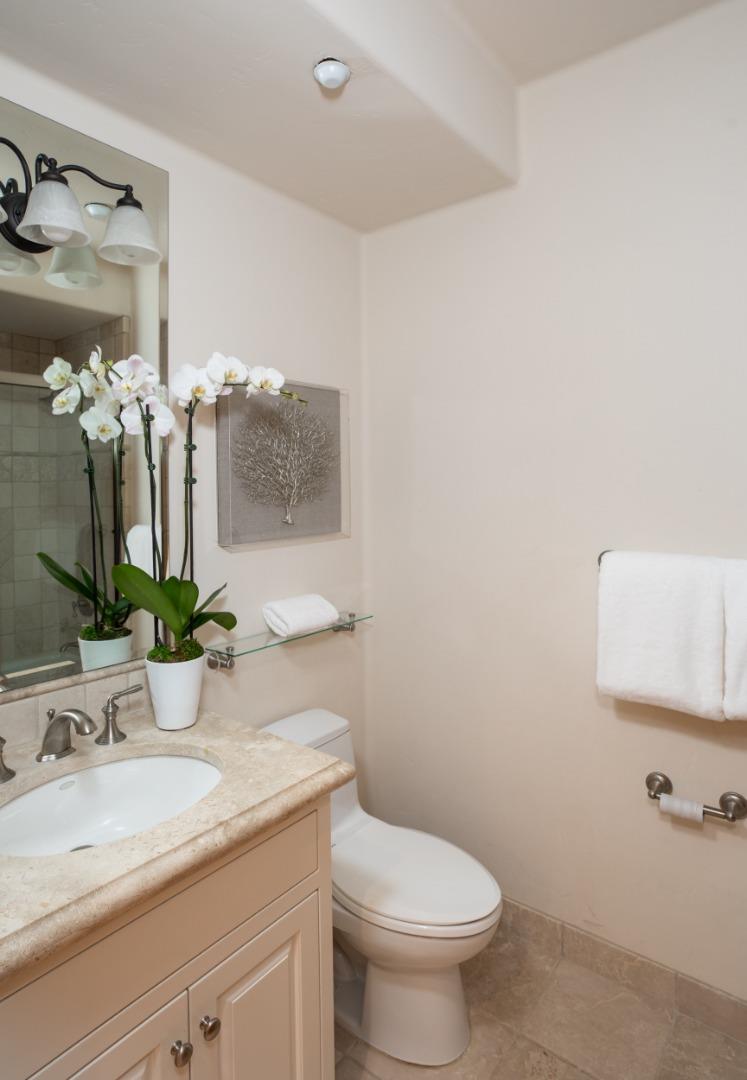
Bathroom with a stone vanity, orchid plants, and a toilet beside a towel rail.
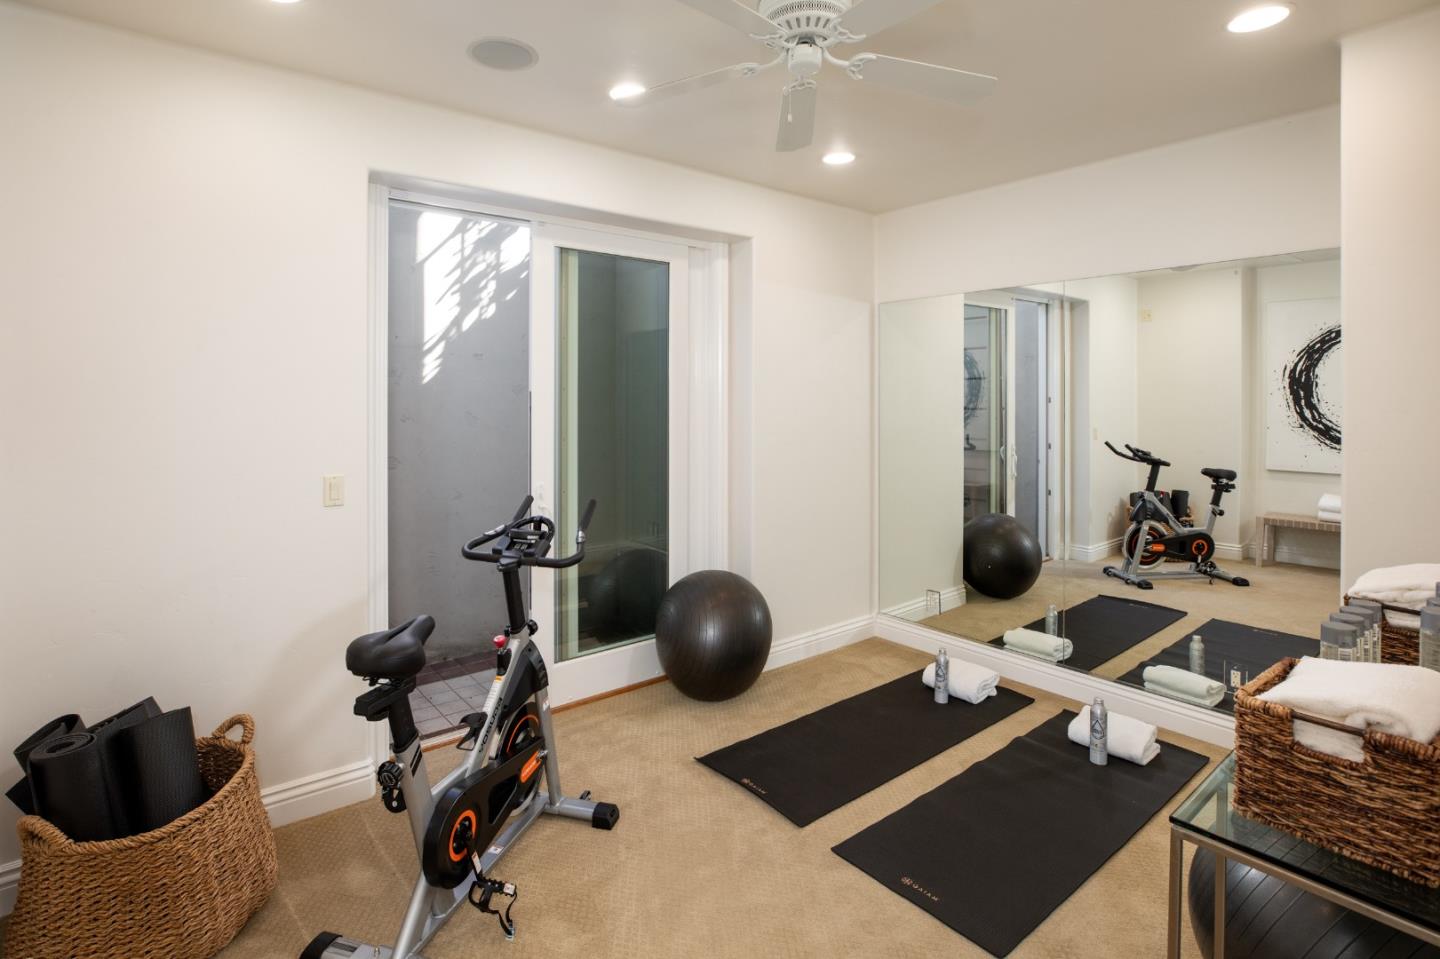
Home gym with mirrored walls, stationary bikes, exercise mats, and a stability ball.
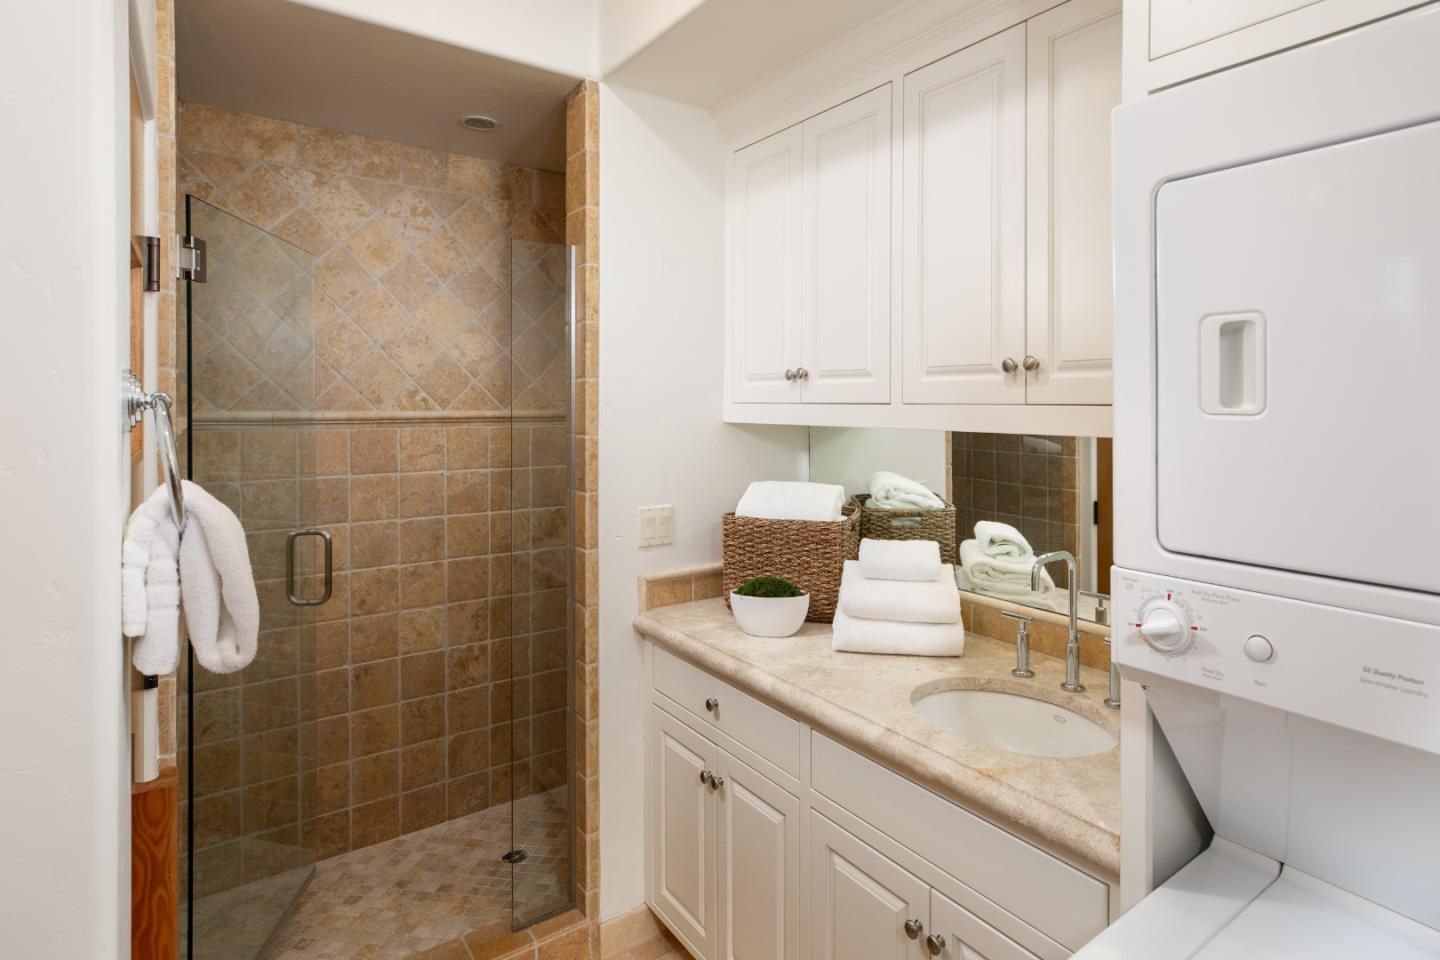
Bathroom with a glass-enclosed tan tile shower, white vanity, and stacked laundry appliances.
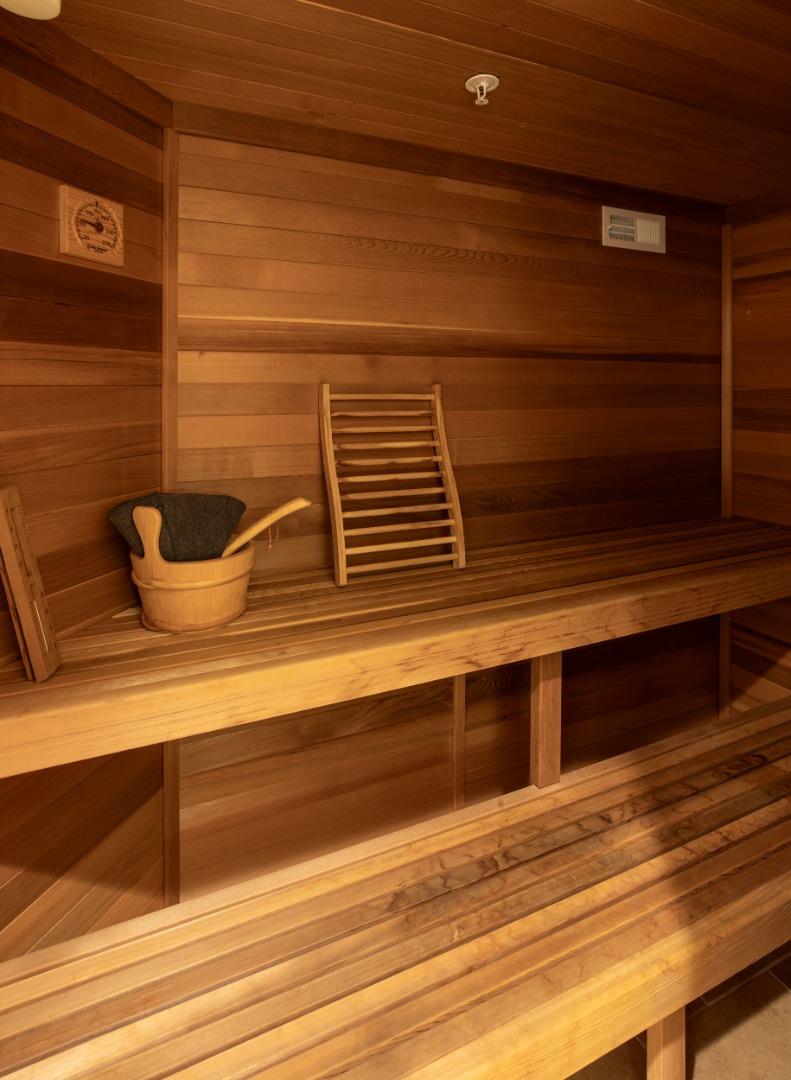
Wood-paneled sauna with tiered benches, a wooden bucket, and a backrest.
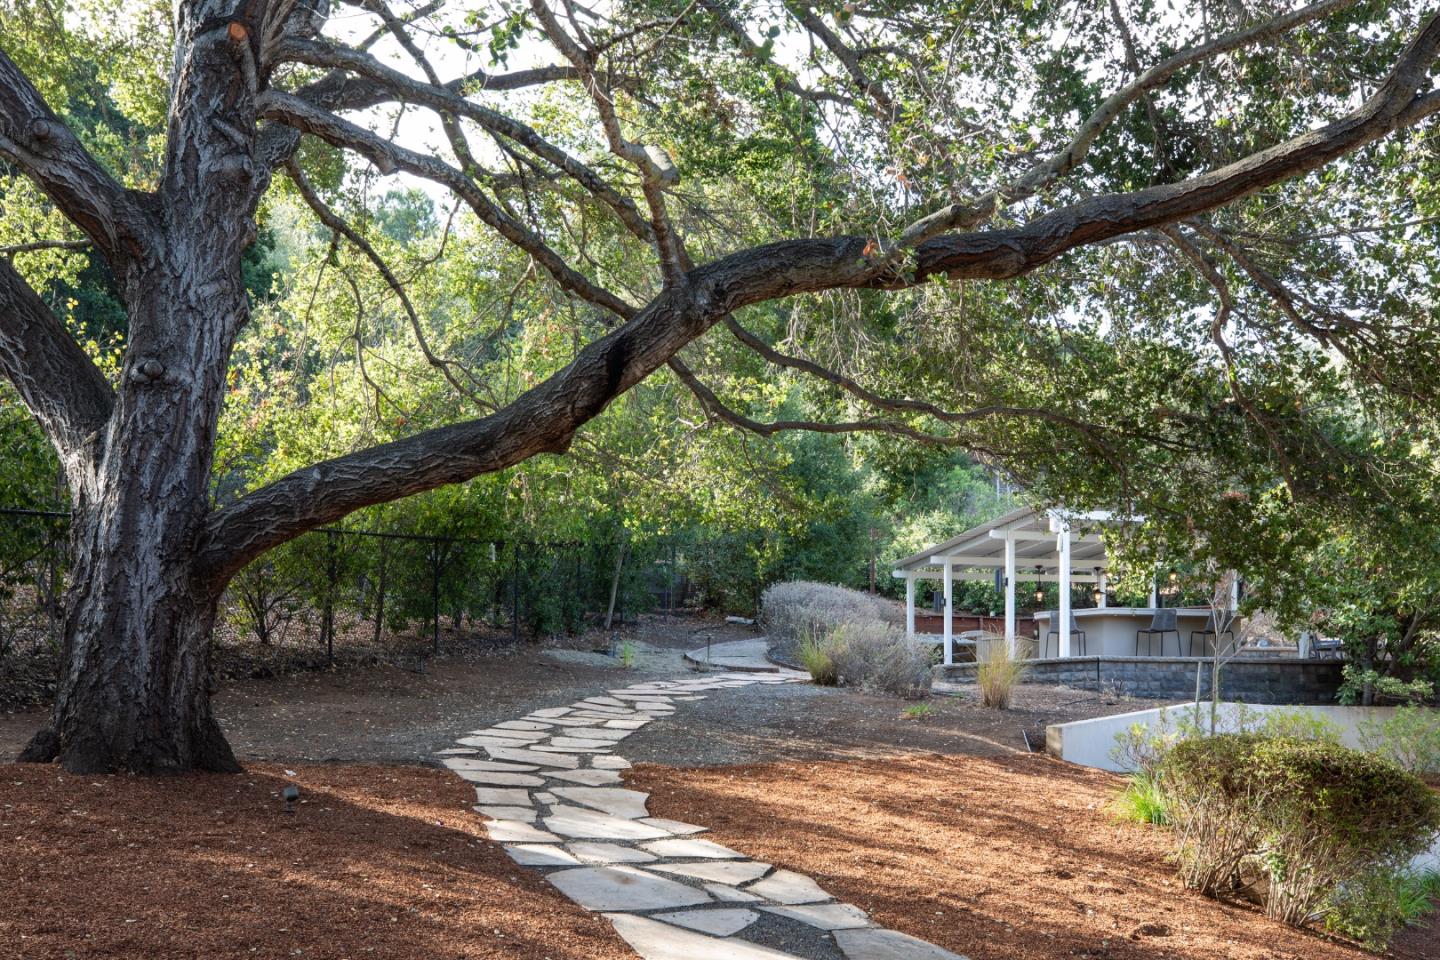
Backyard with a broad spreading tree, winding stone path, and covered patio.
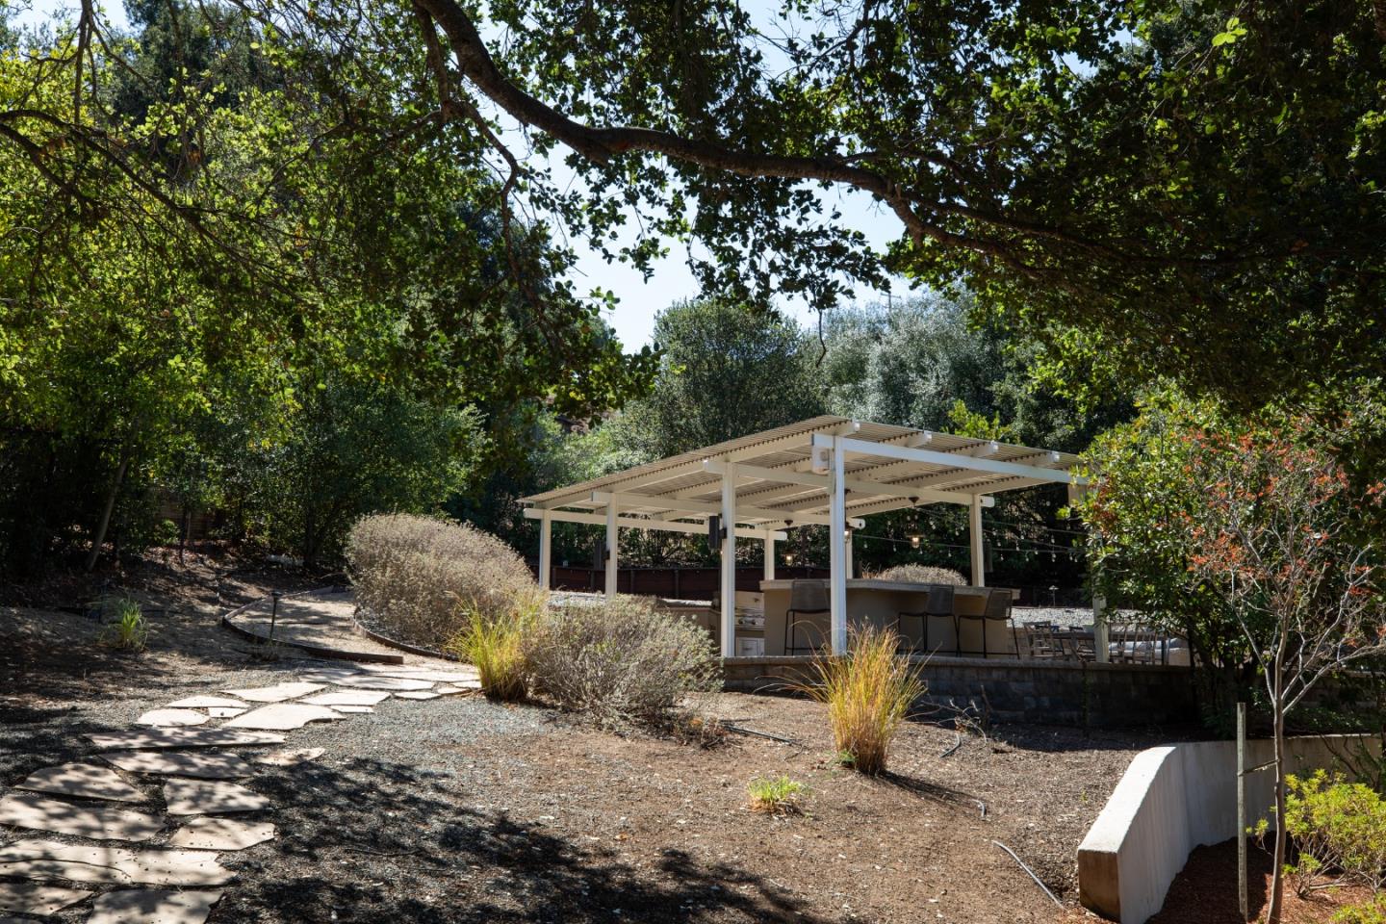
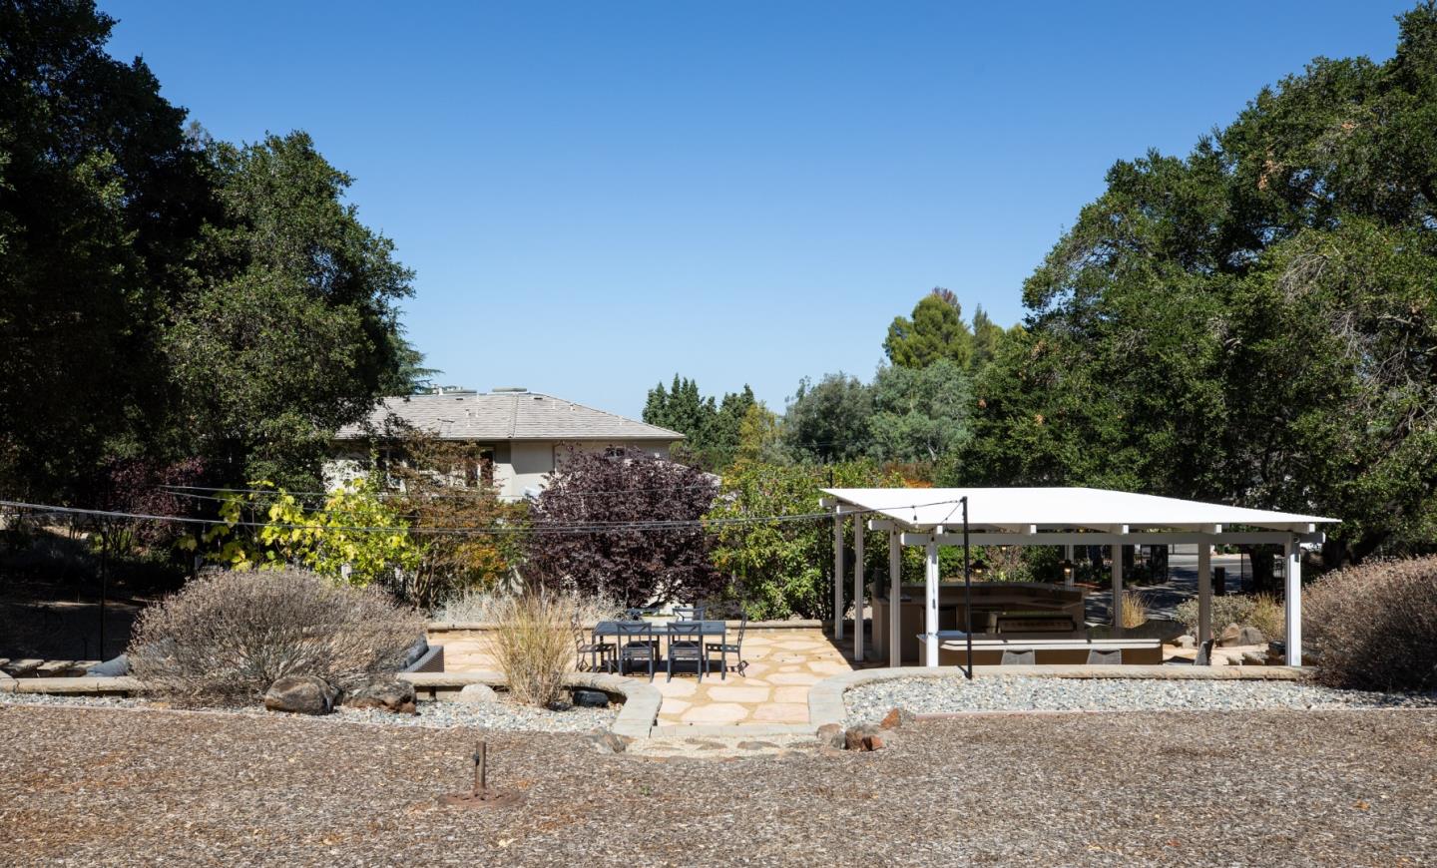
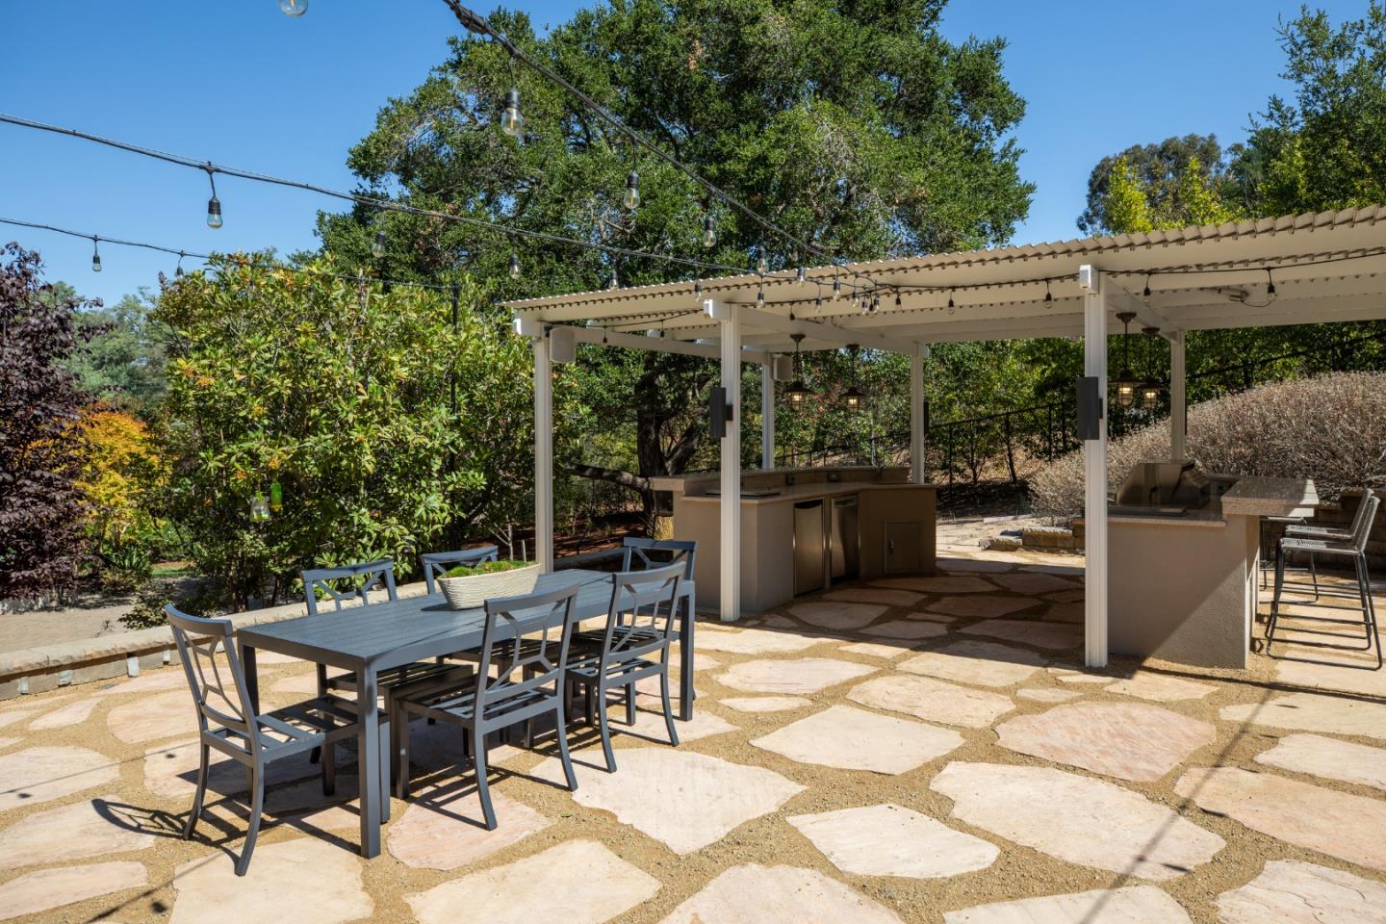
Outdoor kitchen and dining area beneath a white pergola, surrounded by trees and a stone path.
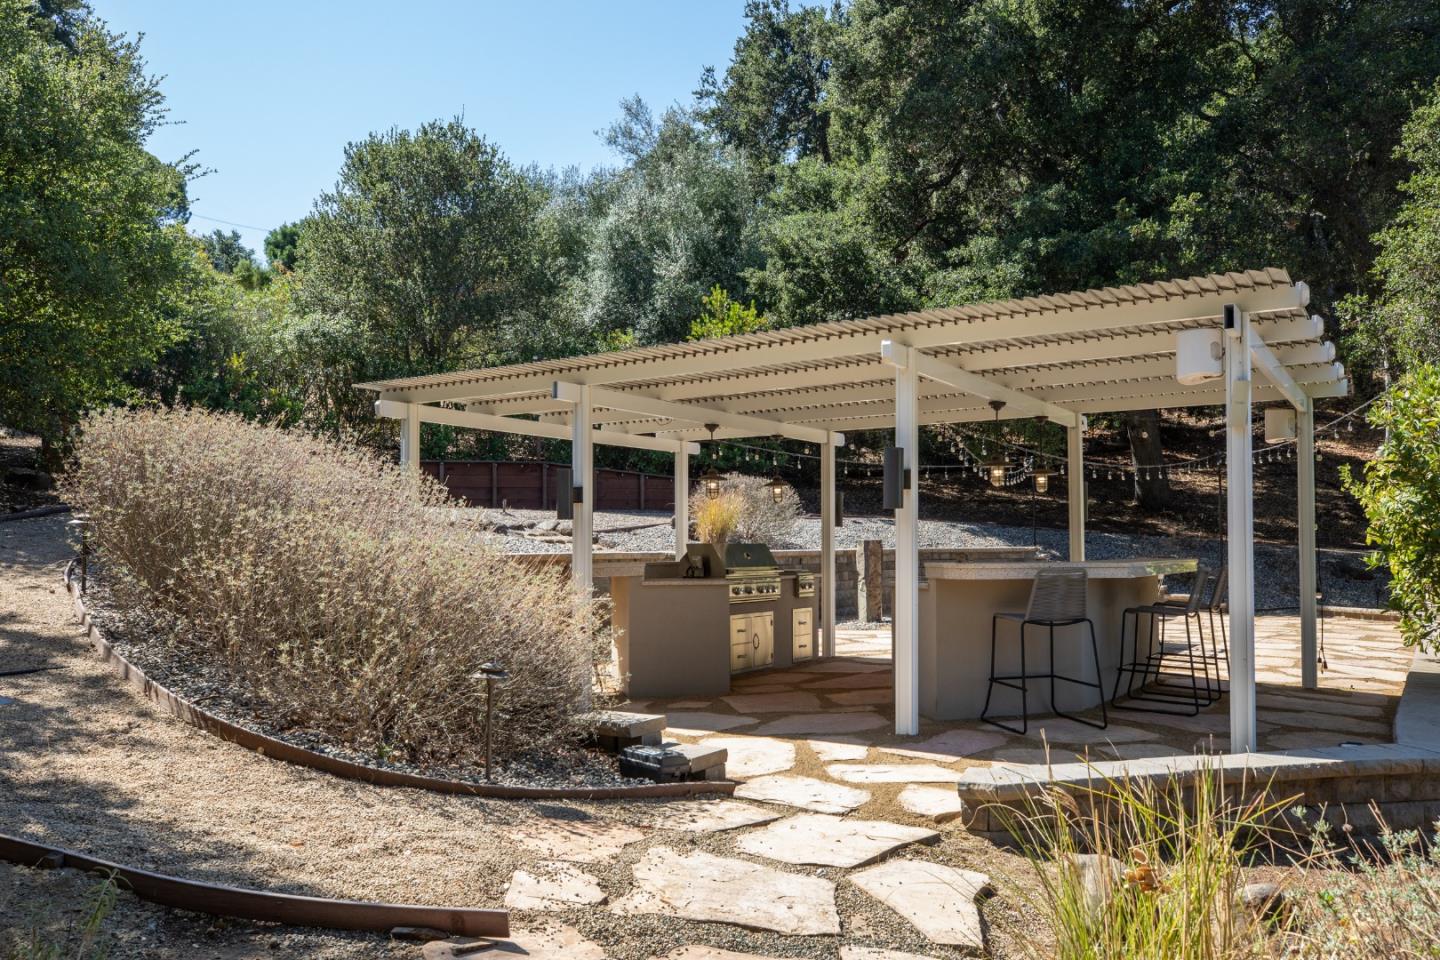
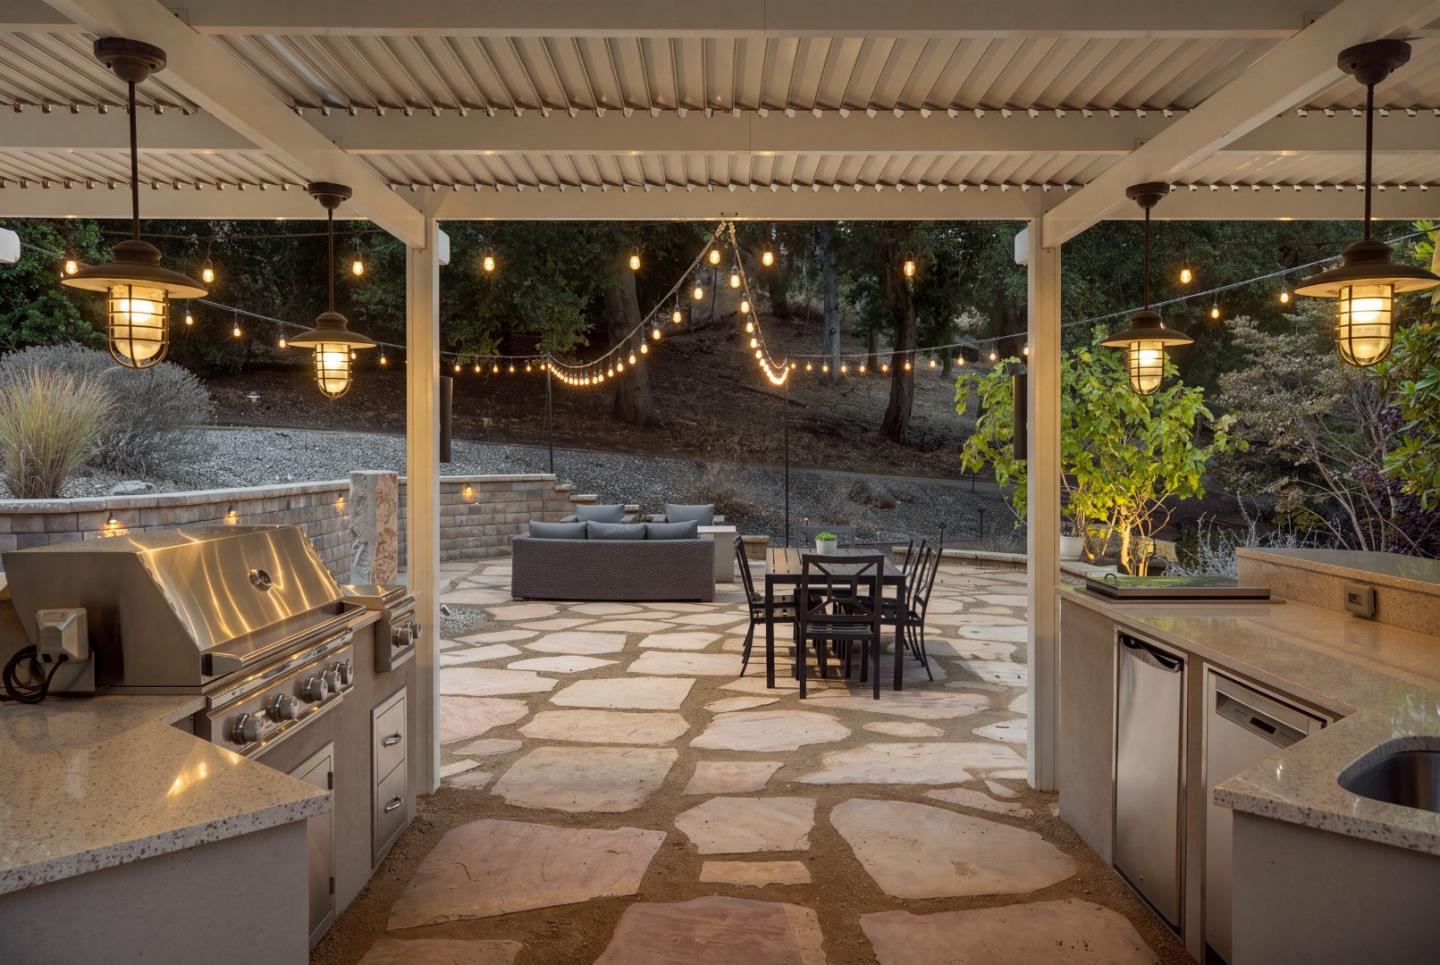
Outdoor kitchen beneath a white pergola, with a built-in grill and bar seating on a stone patio.
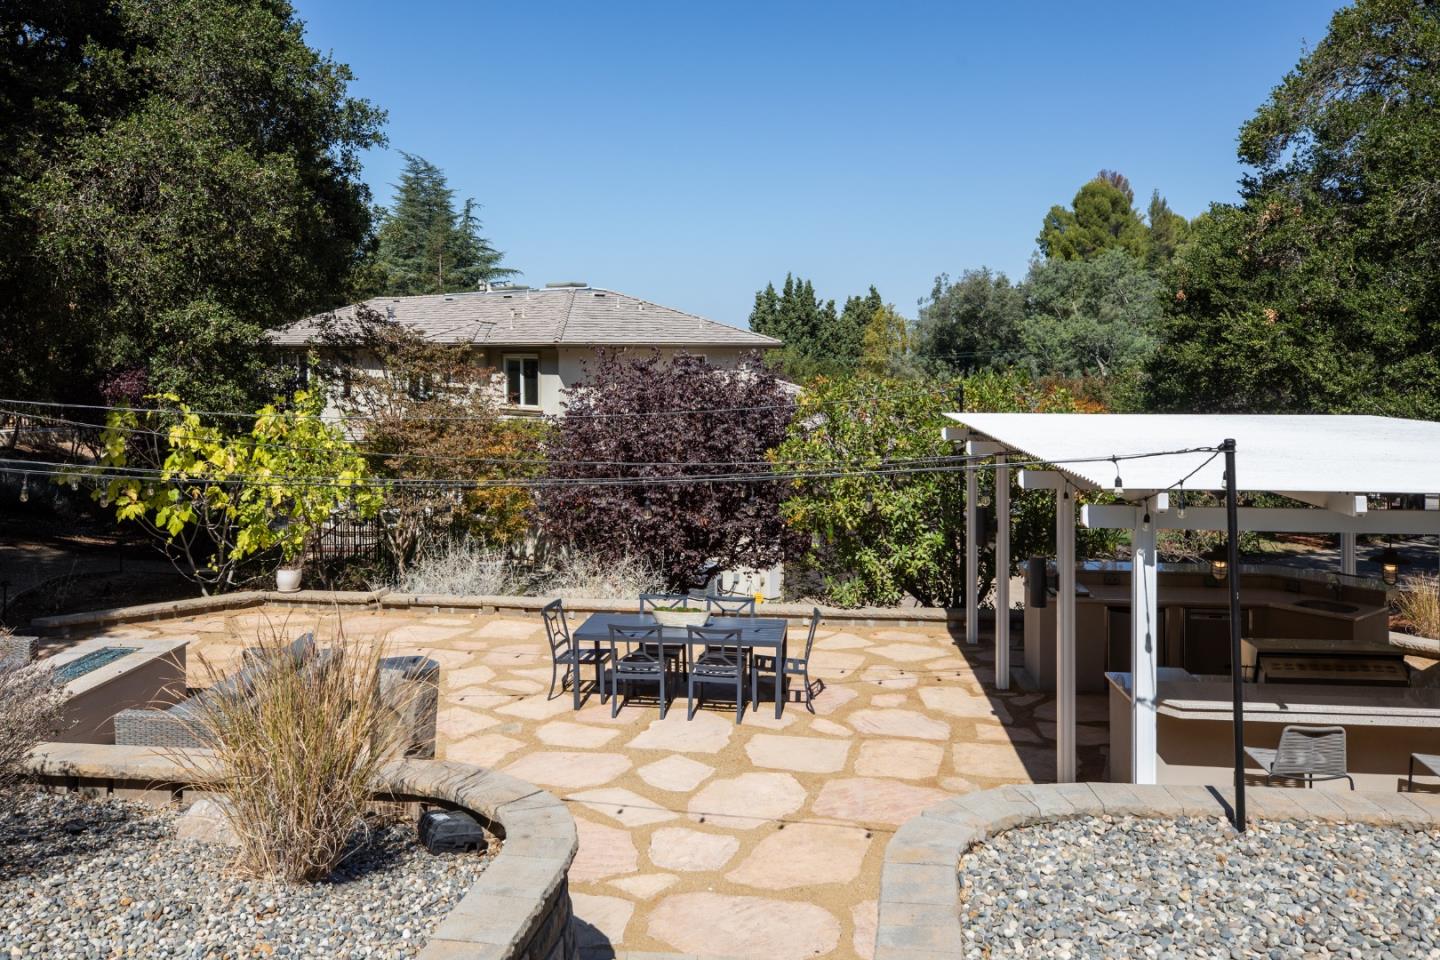
Backyard patio with a stone terrace, outdoor dining set, and covered pavilion.
Stone patio with outdoor dining table and covered kitchen, surrounded by mature trees.
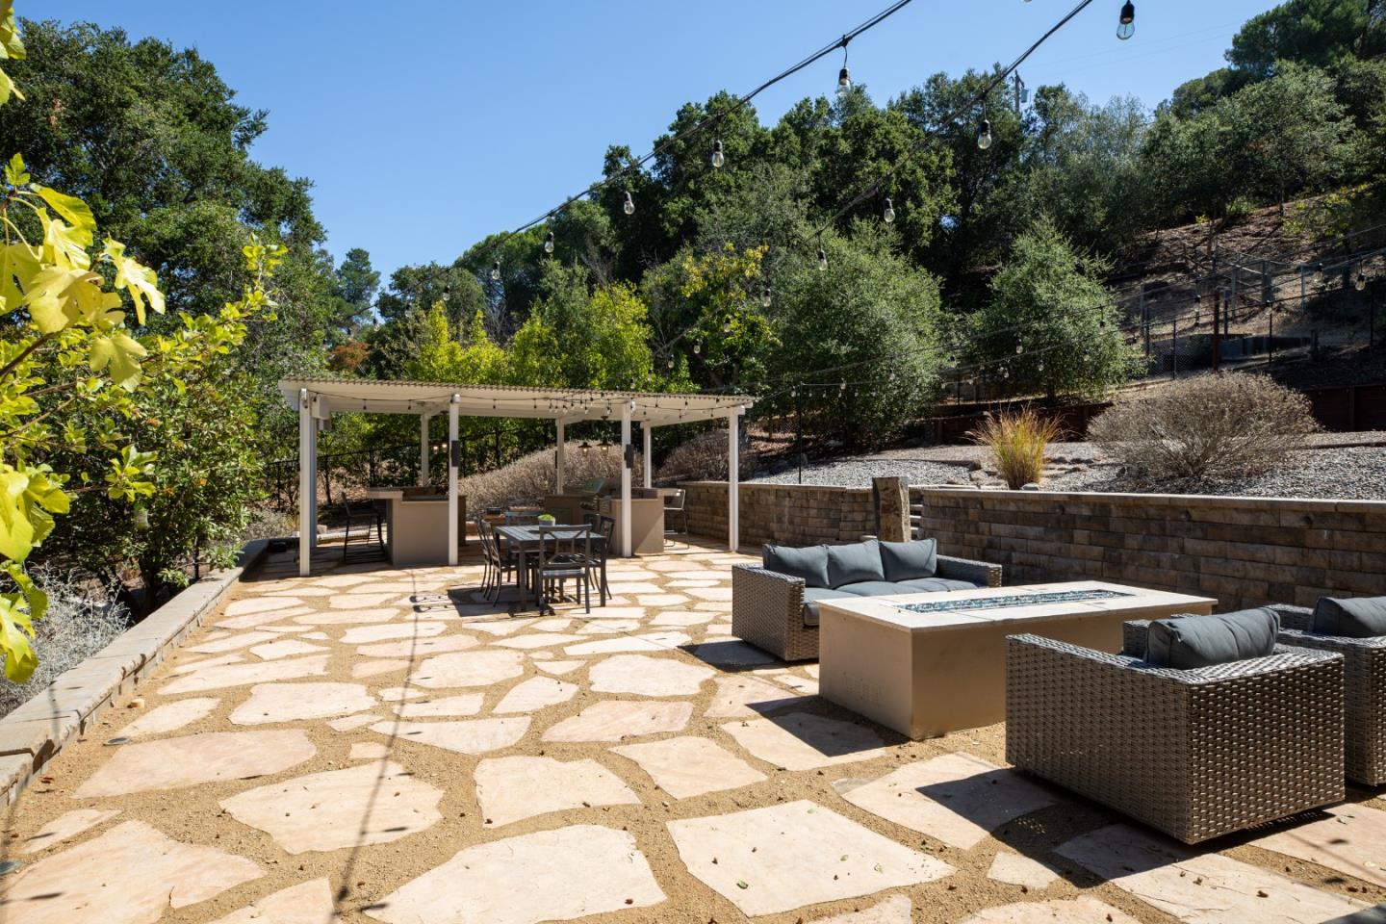
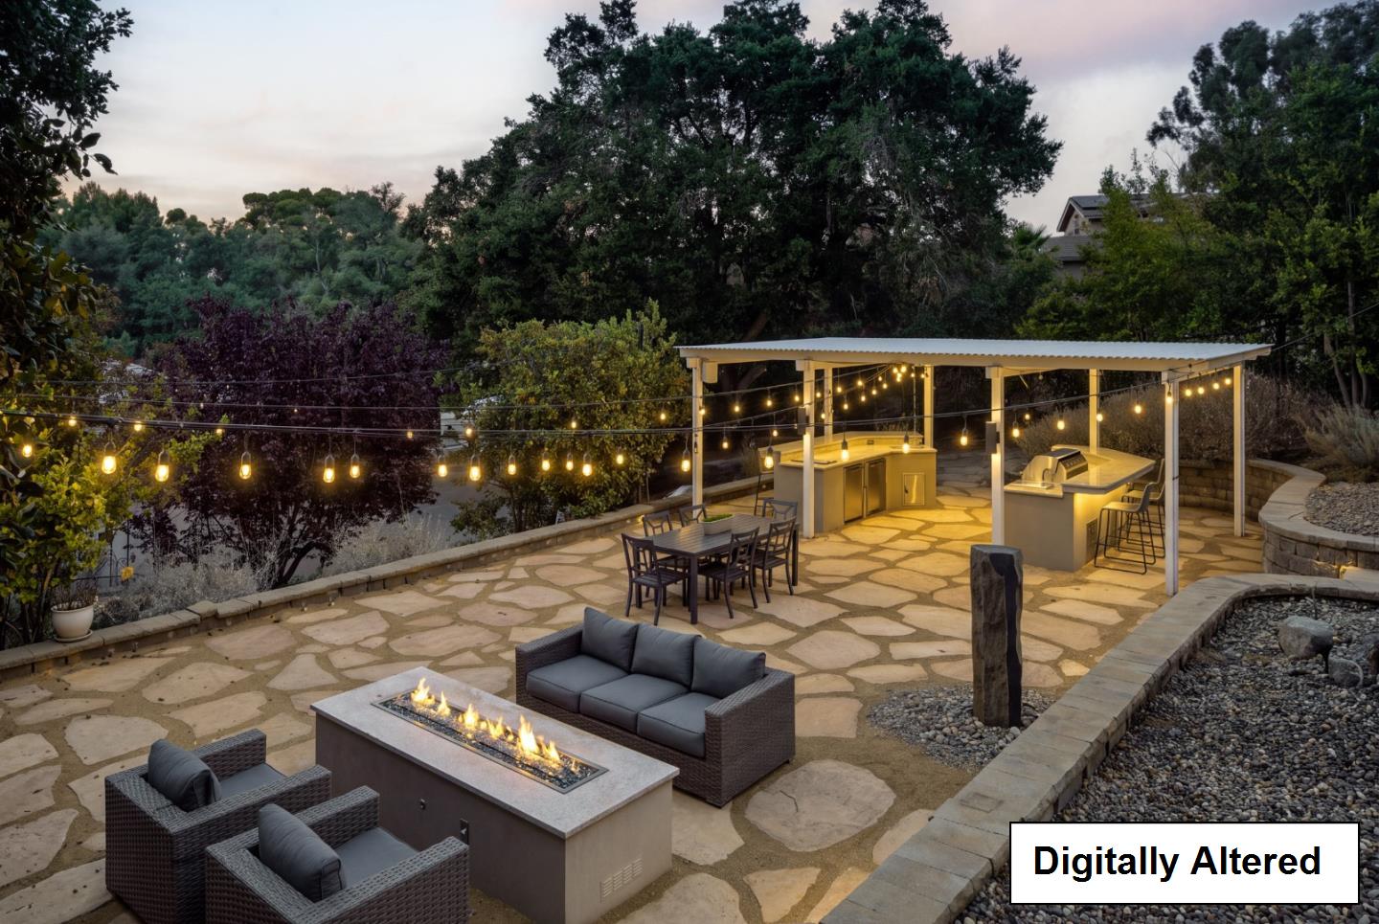
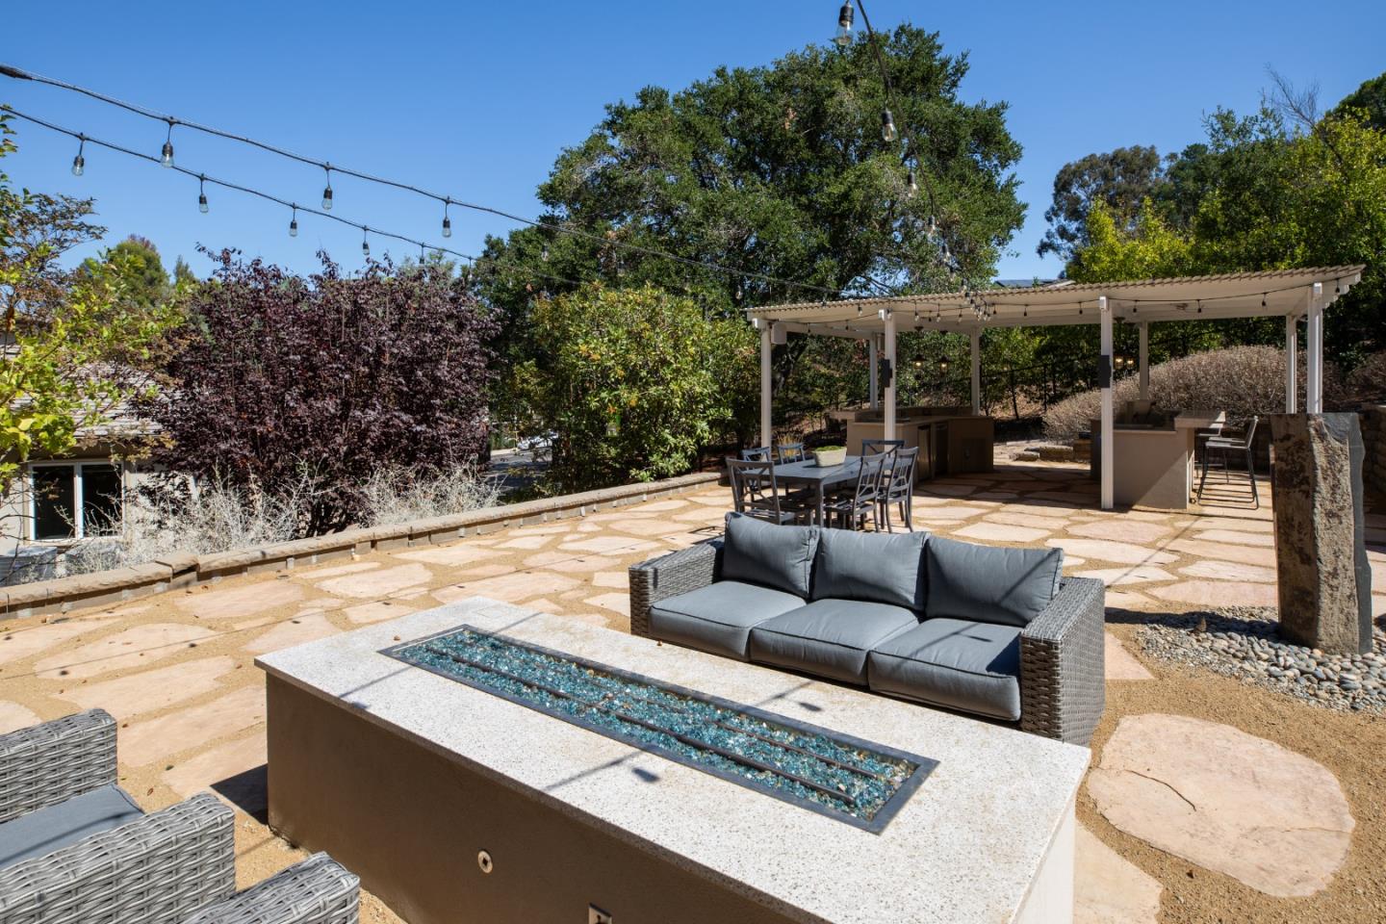
Stone patio with pergola dining area, outdoor lounge seating, and a rectangular fire feature.
Covered outdoor kitchen and patio with a built-in grill, dining table, and string lights at dusk.
Stone patio with a fire pit, outdoor kitchen, dining area, and string lights at dusk.
Stone-paved outdoor patio with a built-in fire table, lounge seating, and a covered dining area.
Stone patio with a pergola-covered outdoor kitchen, dining table, and string lights.
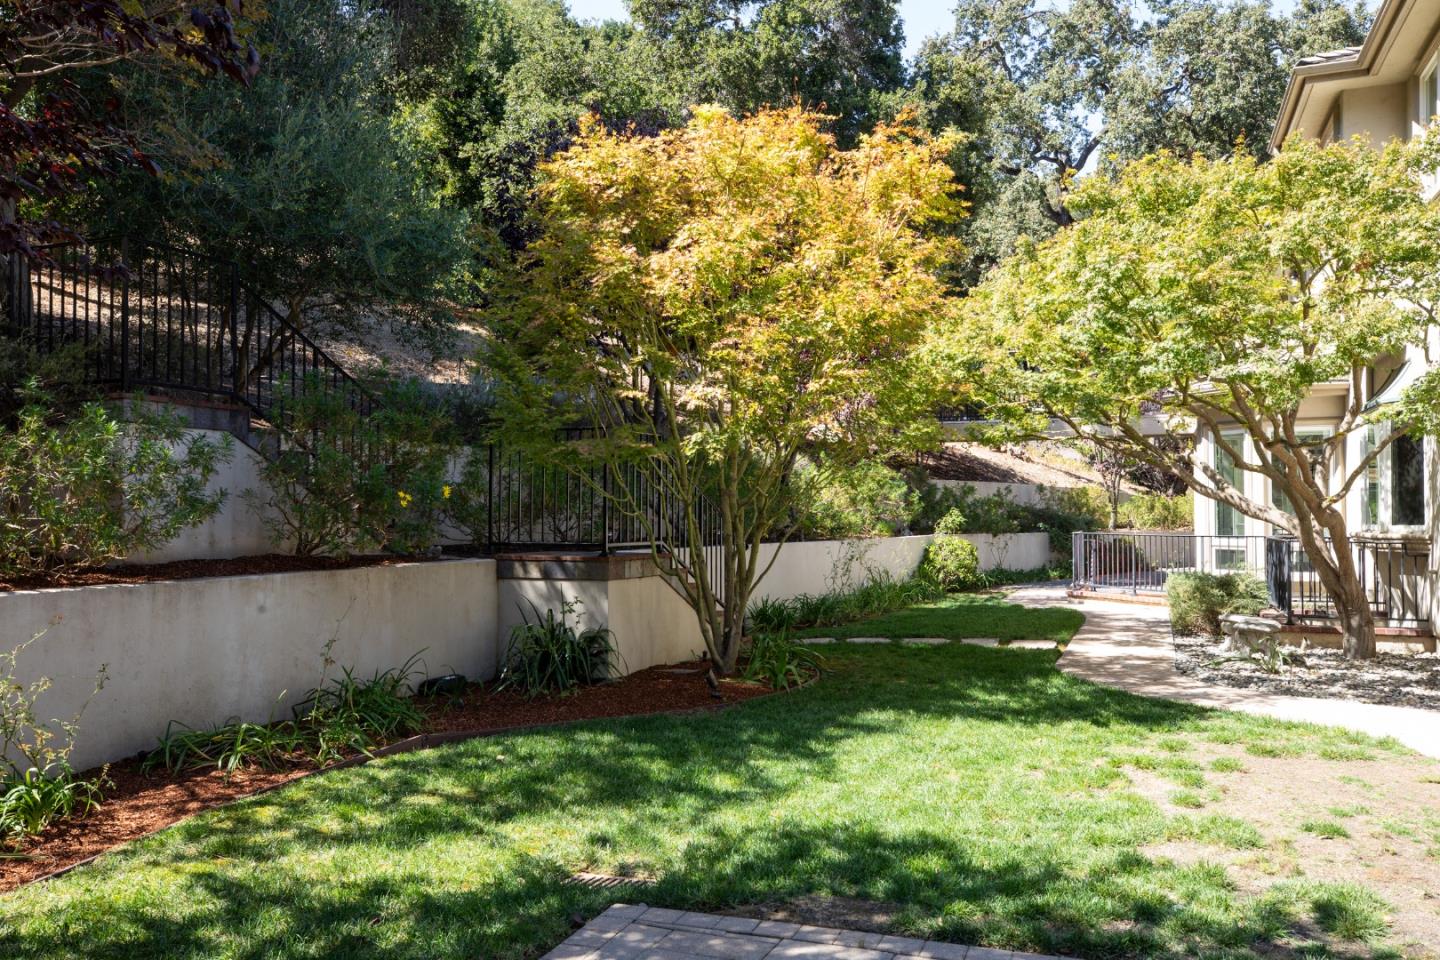
Landscaped yard with a curved path, mature trees, lawn, and tiered retaining walls beside the house.
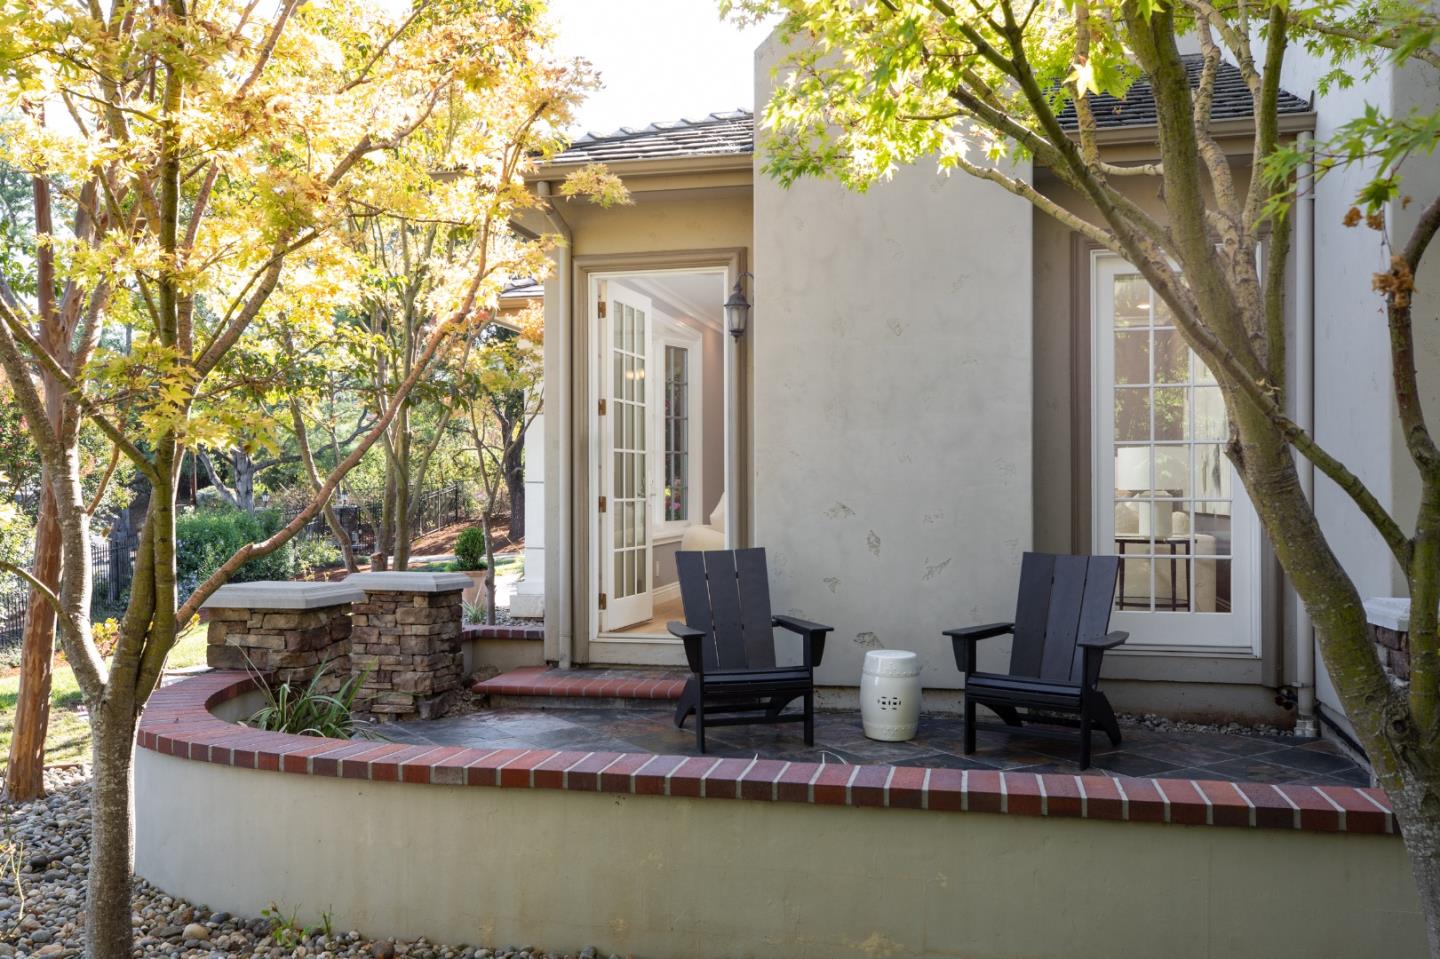
Home patio with two dark chairs, brick-edged seating area, and leafy trees.
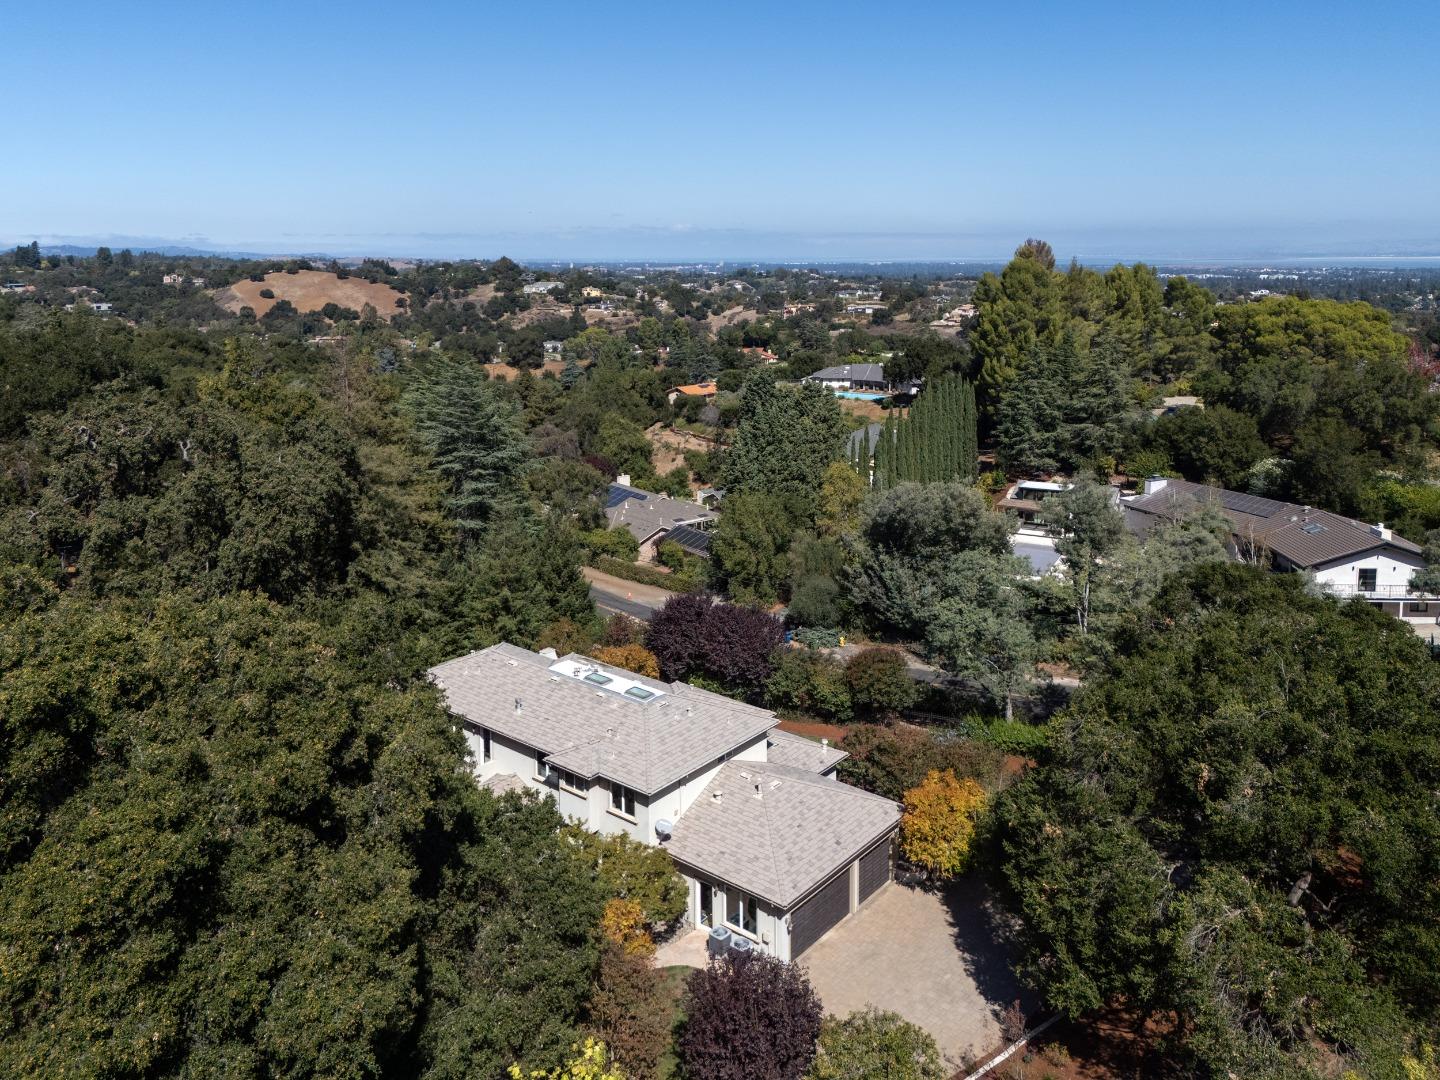
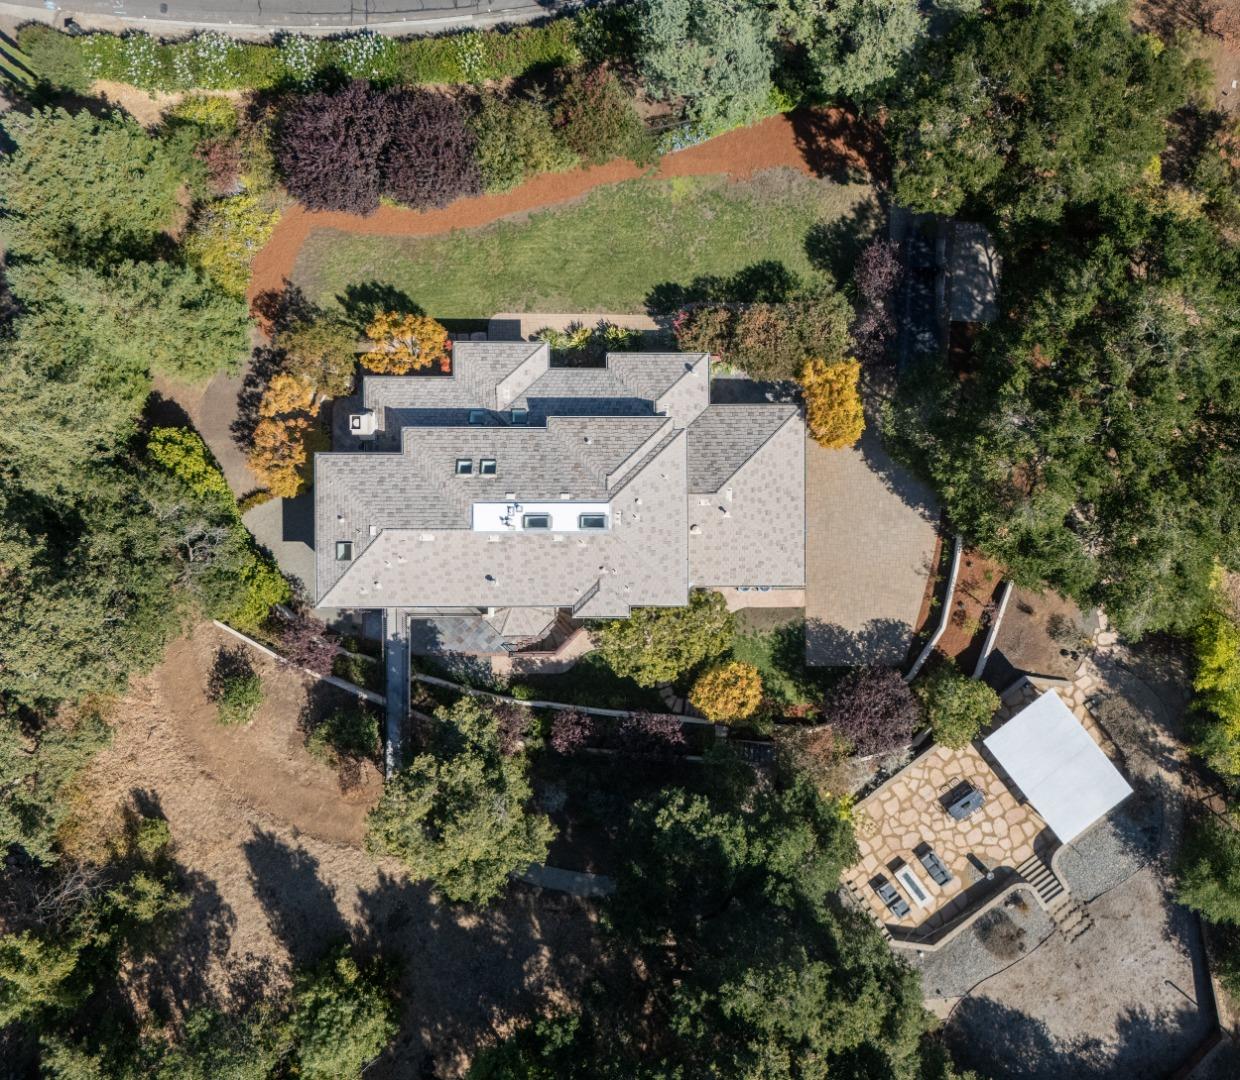
Aerial view of a home among mature trees, with surrounding Los Altos Hills homes in the distance.
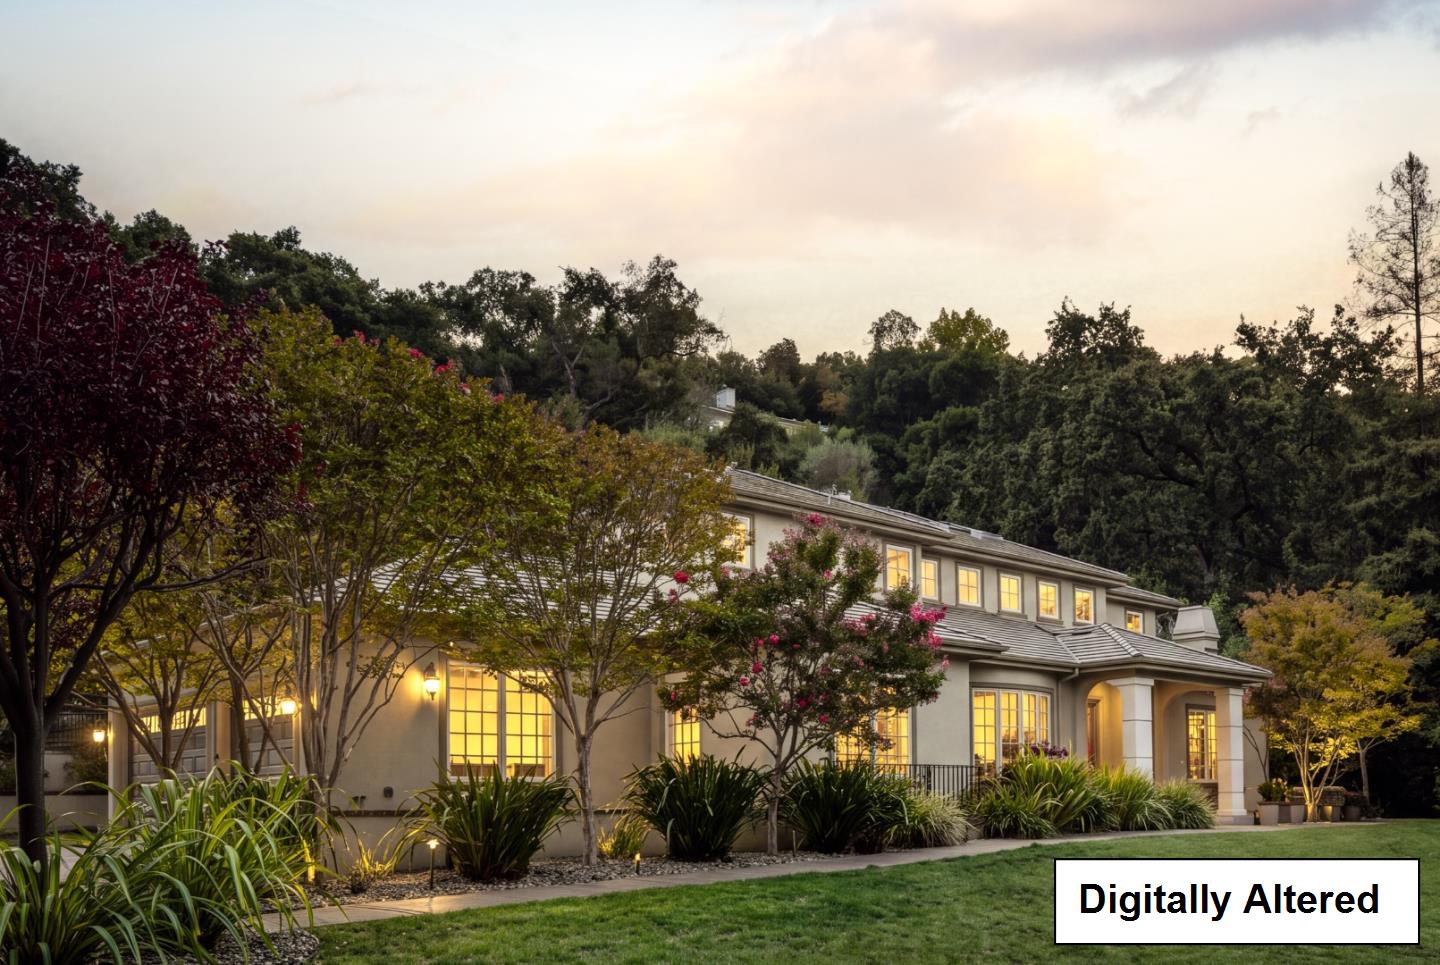
Two-story home with illuminated windows, landscaped garden, and wooded hillside at dusk.
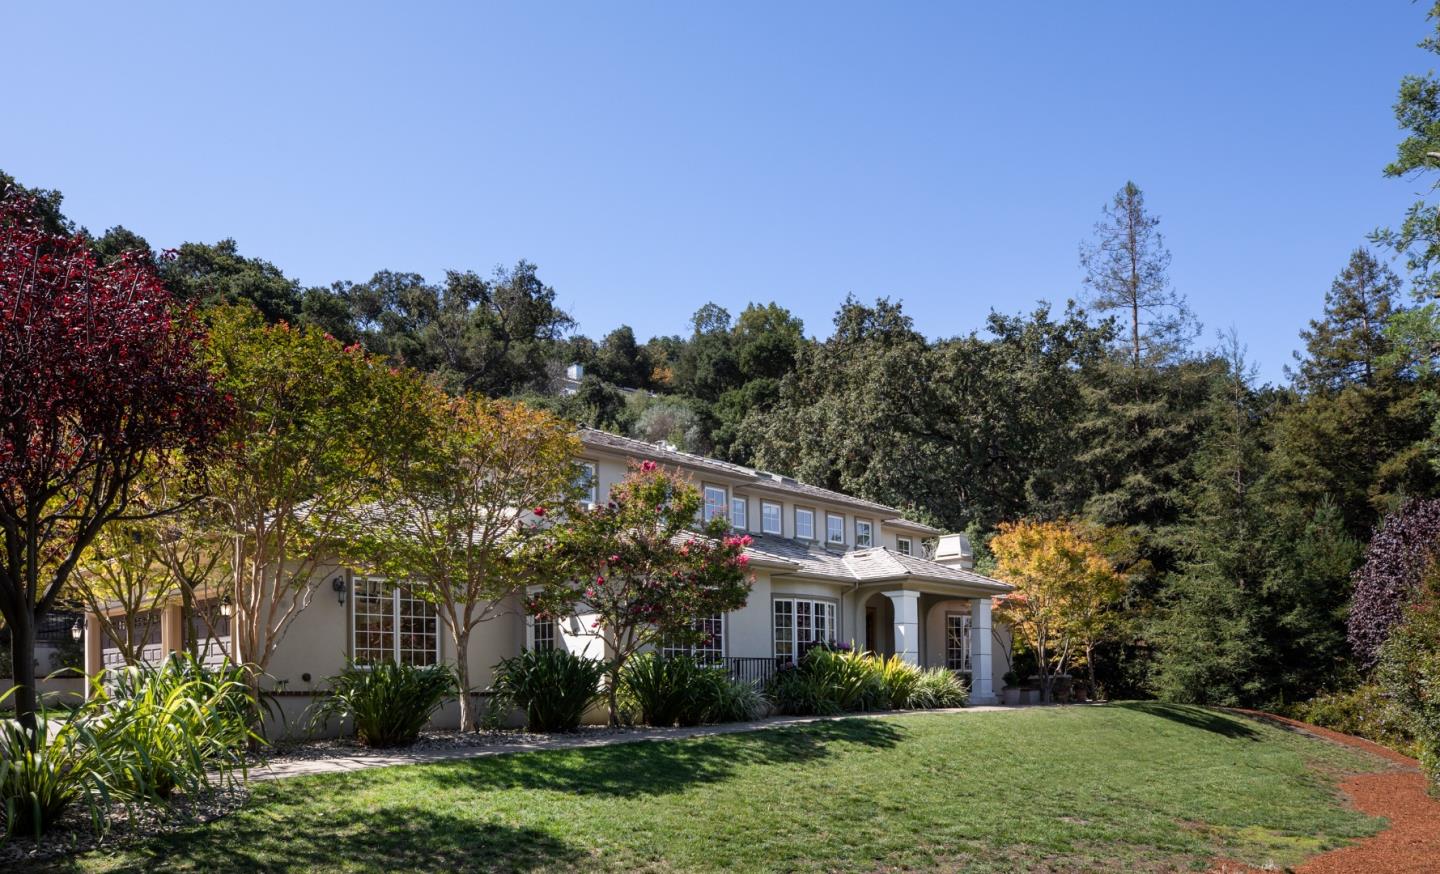
Two-story home with a landscaped lawn, flowering trees, and wooded hillside behind it.
Aerial view of a large home surrounded by landscaped grounds and a stone patio.
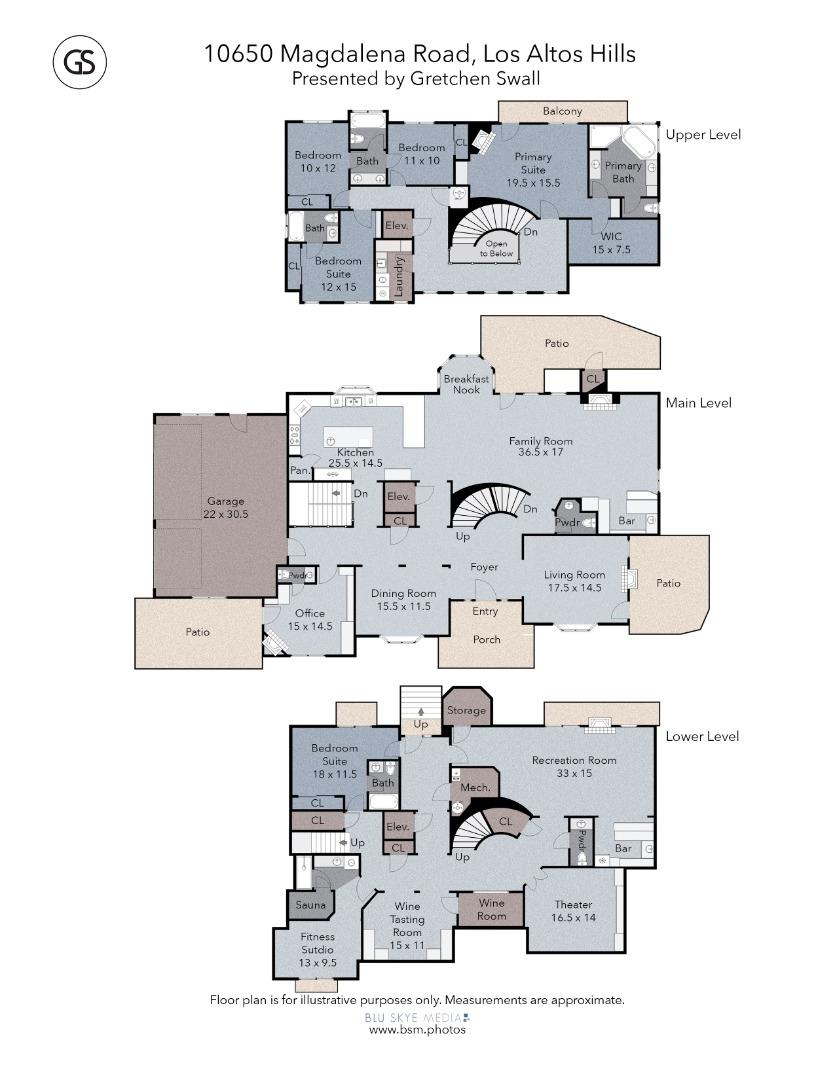
Three-level floor plan for 10650 Magdalena Road, with room labels and approximate measurements.
See all photos
Listed by Compass, Gretchen Swall, Listing Contact: 650-810-5678

Front entrance with ornate ironwork doors opening to a foyer and curved staircase.
Gretchen Swall

10650 Magdalena RD

$7,588,000 10650 Magdalena RD, Los Altos Hills, CA 94024
Set behind private gates on 1.03 acres, this Los Altos Hills estate pairs exceptional scale with serenity, privacy and effortless Peninsula living. Custom built in 2005, the residence spans over 6,700 square feet across three elevator-served levels, blending refined entertaining spaces with the comfort of a true estate setting.
A beautifully appointed kitchen opens to the family room and bar, complemented by a light-filled dining nook wrapped in windows for relaxed gatherings. Separate formal living and dining rooms offer elegant entertaining spaces, while a dedicated office with its own entrance, patio and half bath provides exceptional flexibility.
Upstairs, the primary suite is joined by an additional ensuite bedroom and two further bedrooms. The lower level unfolds as a private leisure and wellness retreat, with a spacious recreation lounge and wet bar, dedicated home theater, wine cellar and tasting area, fitness room, cedar sauna and shower, plus a private bedroom suite.
Outside, open lawn, an outdoor kitchen, fire table and water feature create a serene setting for entertaining or retreat. A three-car garage and an ideal location with convenient access to 280, leading Silicon Valley destinations and Bay Area airports complete the estate.
  • Pending
    Status
  • 5
    Bedrooms
  • 7
    Bathrooms
  • 2005
    Year Built
  • 6,729 Sq.Ft.
    Living Area

Features & Amenities

Area & Lot

  • Status: Pending
  • Living Space: 6,729 Sq.Ft.
  • Total Area: 6,729 Sq.Ft.
  • Lot Size: 1.03 Acres
  • MLS® ID: ML82062819
  • Type: Residential
  • Year Built: 2005
  • Neighborhood: Los Altos Hills
  • Architecture Styles: Luxury
  • View Description: Hills
  • Elementary School:LoyolaElementary
  • High School: MountainViewHigh_1
  • School District: MountainViewLosAltosUnionHigh

Interior

  • Total Bedrooms: 5
  • Total Bathrooms: 7
  • Full Bathrooms: 4
  • Half Bathrooms: 3
  • Laundry Room: Upper Floor, Inside, In Utility Room
  • Flooring: Stone, Travertine, Wood
  • Fireplace: Family Room, Living Room, Primary Bedroom, Other Location
  • Appliances: Cooktop Gas, Dishwasher, Exhaust Fan, Freezer, Garbage Disposal, Hood Over Range, Microwave, Oven Double, Refrigerator, Wine Refrigerator, Washer Dryer
  • Other Interior Features: High Ceiling, One Or More Skylights, Vaulted Ceiling, Video Audio System, Wet Bar, Walkin Closet, Security Gate

Exterior & Building

  • Stories: 3
  • Garage Space: 3.0
  • Water Source: Public
  • Utilities: Public Utilities, Water Public
  • Pool: Saunaor Steam Room
  • Roof: Tile
  • Parking: Attached Garage, Electric Car Hookup
  • Heat Type: Central Forced Air_Gas, Gas, Heating_2 plus Zones, Radiant Floors
  • Air Conditioning: Ceiling Fan, Central Forced Air, Multi_Zone, Whole House Fan
  • Sewer: Public Sewer
  • Substructure: Concrete Perimeterand Slab
  • Disability Features: Elevator Lift

Financial

  • Sales Price: $7,588,000
  • Zoning: RA
View Virtual Tour

10650 Magdalena RD

The Neighborhood:
Los Altos Hills

Exclusive rural community nestled in the hills.

Learn More Los Altos Hills

Work With Gretchen

A natural born problem solver, Gretchen is known for her resourcefulness in challenging situations. As an agent who is prepared for all situations and knowledgeable in her craft, she is a huge asset to her clients and is thorough in educating them every step of the way.
Contact